Build & Renovate cost guide
Concrete Slab Cost in 2026: House and Shed Slabs in Australia
Typical cost in Australia (2026, inc. GST)
$90 to $170 per m²
shed slabs at the low end, standard waffle pod house slabs at the high end, excluding site costs
In 2026, a concrete slab in Australia costs about $90 to $140 per m² for a shed or garage and $110 to $170 per m² for a waffle pod house slab on a moderately reactive site, including GST. A 6 m x 6 m shed slab is often $3,300 to $5,000, and a 200 m² house slab $22,000 to $34,000. Soil class, slope, engineering and access move the price most.
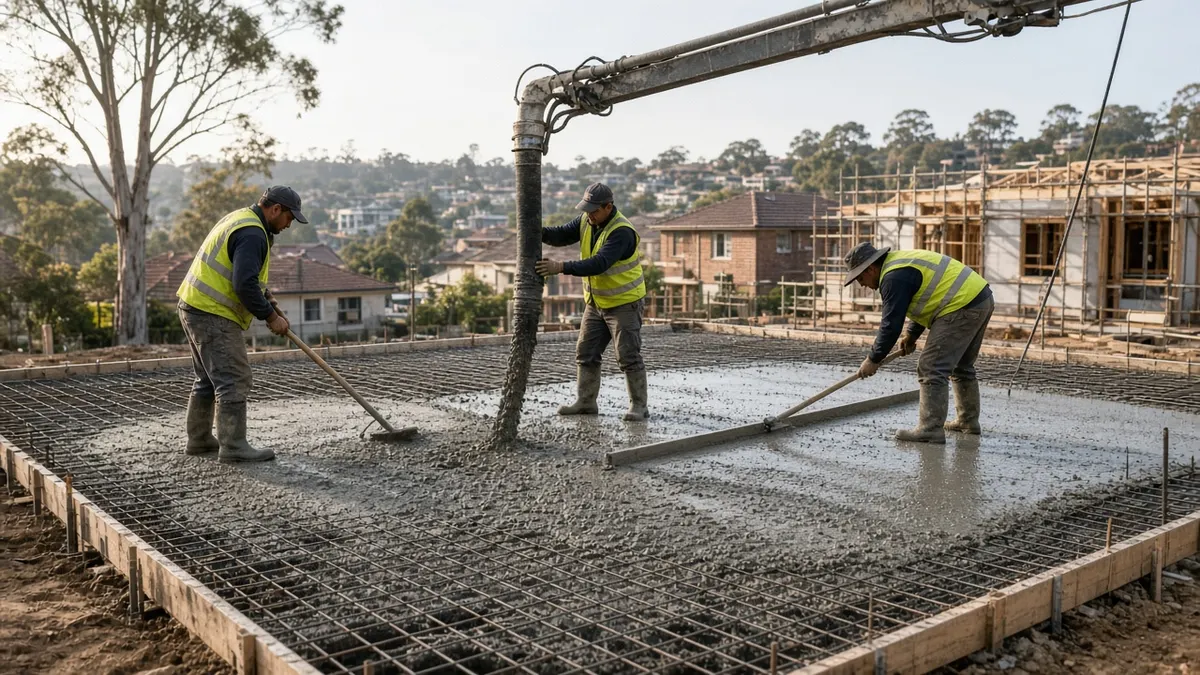
A concrete slab costs about $90 to $140 per m² for a shed, garage or carport and about $110 to $170 per m² for a house slab on a standard site in Australia in 2026, including GST. Difficult soil, sloping blocks and small extension slabs can push the rate to $200 per m² or more.
Those per m² figures cover the slab itself: formwork, reinforcement, concrete, pumping and finishing. On a house, there is a second layer of site costs around it, such as soil testing, engineering, site cuts and termite protection, that can add several thousand dollars. This guide explains both. It focuses on structural slabs for buildings. For driveways, see the concrete driveway cost guide, and for a broad overview of concreting jobs, the concreting cost guide. Figures are indicative, and you should get at least three written quotes based on engineered drawings.
Slab prices per m² by type
| Slab type | Typical use | Price per m² (incl. GST) |
|---|---|---|
| Garden shed pad, 75 to 100 mm | Small kit sheds, rainwater tank bases, bin areas | $100 to $200 (minimum charges apply) |
| Shed or garage slab, 100 mm with thickened edges | Colorbond sheds, detached garages, carports | $90 to $140 |
| Heavy-duty shed slab, 125 to 150 mm | Machinery sheds, workshops, caravan storage | $110 to $160 |
| Waffle pod house slab | Most new homes on A, S and M class sites | $110 to $170 |
| Stiffened raft slab | Reactive clay sites, sloping blocks | $130 to $200 |
| Extension or granny flat slab | Additions tied into an existing house | $150 to $250 |
| Suspended slab | Upper floors, garages over basements | Priced from engineering, often $250 to $450+ |
What common slab sizes cost
Small slabs cost more per square metre because every pour has fixed costs: getting the crew and gear to site, the concrete plant's small-load fees, and often a pump. The table below shows typical totals for the slab only.
| Project | Area | Typical slab cost (incl. GST) |
|---|---|---|
| Garden shed pad, 3 m x 3 m | 9 m² | $900 to $1,800 |
| Double garage or shed, 6 m x 6 m | 36 m² | $3,300 to $5,000 |
| Colorbond shed, 6 m x 9 m | 54 m² | $4,900 to $7,600 |
| Large shed, 9 m x 12 m | 108 m² | $9,700 to $15,100 |
| Granny flat | 60 m² | $8,000 to $12,500 |
| Single-storey house | 200 m² | $22,000 to $34,000 |
| Large single-storey house | 300 m² | $33,000 to $51,000 |
For a house, the slab is usually part of the builder's contract rather than a separate job. Even so, knowing what it is worth helps you read a builder's quote and judge site cost allowances.
The ground decides the slab
Before anyone designs a house slab, a geotechnical engineer drills test holes and classifies the site under AS 2870, the Australian standard for residential slabs and footings. The classification describes how much the soil swells and shrinks with moisture. Reactive clay moves a lot, and a slab on it needs deeper, stiffer beams and more steel.
| Site class | What it means | Rough effect on slab cost |
|---|---|---|
| A | Sand or rock, little or no movement | Lowest cost, simple waffle slab |
| S | Slightly reactive clay | Close to baseline |
| M | Moderately reactive clay, very common in suburbs | Baseline for most quotes |
| H1 and H2 | Highly and very highly reactive clay | Often 10 to 35 percent more, deeper beams and more steel |
| E | Extremely reactive clay | Substantially more, sometimes piers |
| P | Problem site: uncontrolled fill, soft soil, trees, slopes, mine subsidence and similar | Engineered solution, often piers or screw piles, priced from design |
A soil test with site classification usually costs $600 to $1,500. Engineering design for a house slab is often $1,200 to $3,500. Builders sometimes include both in a fixed "site costs" figure, so ask for the soil report early. It is the single best predictor of whether your slab budget will hold.
Trees matter too. Large trees near the building footprint dry out clay soils unevenly, and the engineer may call for deeper footings. Sites where trees have recently been removed can also behave unpredictably as the soil rehydrates.
Waffle pod, raft or something else
Waffle pod slabs sit on the ground and use polystyrene pods to form a grid of ribs under a thin top slab. They use less concrete and excavation than a conventional raft and are quick to build, which is why most volume builders use them on flat A, S and M class sites. The pods also give a small insulation benefit.
Stiffened raft slabs have deeper edge and internal beams dug into the ground. They suit reactive clay, sloping sites where the slab steps, and situations where the engineer wants more stiffness. They use more concrete and labour.
Pier and beam or piered slabs transfer load down to firm ground through bored piers or screw piles. They are common on P class sites, filled land and steep blocks. Each pier adds cost, and the total depends on depth and number.
Shed and garage slabs are usually simple 100 mm slabs with mesh and thickened edges, sometimes with deeper pads under portal frame posts. Shed kit suppliers normally provide the engineering and footing details for the slab, which your concreter should follow.
What is in the slab price, and what sits outside it
Comparing slab quotes gets confusing because different contractors include different things. As a guide:
Usually in the slab rate: formwork and edge boards, vapour barrier (a polyethylene membrane under the slab), waffle pods or beam excavation, reinforcement and bar chairs, concrete supply, pump, placing, finishing and curing.
Often outside it:
- Soil test, engineering design and surveyor set-out.
- Site cut, fill and retaining on sloping blocks, which can range from a couple of thousand dollars to well over $10,000.
- Termite management, which the building code requires in most of mainland Australia and is commonly $1,500 to $4,000 for a house.
- Under-slab plumbing and drainage, which is a licensed plumber's work and priced separately.
- Electrical conduits cast into the slab, done by an electrician.
- Slab edge insulation where the energy efficiency rules in your climate zone call for it.
- Rock excavation, removal of spoil and contaminated material.
- Polishing, if the slab will be a finished floor. The concrete flooring cost guide covers polishing prices, and planning it before the pour saves money.
Slab costs around the country
Typical per m² rates vary with labour, concrete prices and soil conditions in each region.
| Location | Shed slab per m² | House slab per m² (M class) | Local factors |
|---|---|---|---|
| Sydney | $105 to $155 | $125 to $190 | High labour costs, reactive clay in the west, tight infill sites. |
| Melbourne | $100 to $150 | $120 to $180 | Basalt clay in the north and west is often H or E class. |
| Brisbane | $95 to $140 | $115 to $170 | Sloping blocks and variable clay. |
| Perth | $85 to $130 | $100 to $155 | Sandy A class sites keep many slabs simple. |
| Adelaide | $85 to $130 | $110 to $170 | Highly reactive clay across much of the plains. |
| Canberra | $100 to $150 | $120 to $180 | Cold winters affect pour days and curing. |
| Hobart | $95 to $145 | $120 to $180 | Rock and slopes are common. |
| Darwin | $110 to $165 | $135 to $200 | Freight, cyclone design, wet-season limits. |
| Regional | $85 to $140 | $105 to $175 | Travel and delivery distance from the concrete plant. |
Three slabs, costed
Colorbond shed slab near Gympie, 6 m x 9 m
A 54 m² shed for a ute, trailer and workbench on a rural block. Flat site with good truck access. The shed supplier's engineering called for thickened edges and pad footings at each portal post.
| Item | Cost |
|---|---|
| Bobcat scrape and level | $650 |
| Compacted crusher dust base, 54 m² at $9 | $486 |
| Formwork, edge beams, SL72 mesh and bar chairs, 54 m² at $15 | $810 |
| Vapour barrier, 54 m² at $3 | $162 |
| 25 MPa concrete, 7.0 m³ at $330 | $2,310 |
| Placing and steel trowel finish, 54 m² at $24 | $1,296 |
| Pad footings at portal frame posts | $600 |
| Saw cutting control joints | $250 |
| Travel | $200 |
| Subtotal (ex GST) | $6,764 |
| GST | $676.40 |
| Total | $7,440.40 (about $138 per m²) |
The truck backed straight up to the formwork, so no pump was needed. With a pump the total would have been closer to $8,300.
Waffle pod house slab in Wollert, 220 m²
A single-storey four-bedroom home on a flat M class block. This example breaks out the site costs that builders often bundle together.
| Item | Cost |
|---|---|
| Soil test and site classification | $900 |
| Engineering slab design | $1,800 |
| Surveyor set-out | $900 |
| Site cut and pad preparation | $3,500 |
| Termite management system | $1,800 |
| Vapour barrier, pods, edge forms and reinforcement, 220 m² at $38 | $8,360 |
| 25 MPa concrete, 33 m³ at $310 | $10,230 |
| Boom pump, half day | $1,600 |
| Placing and finishing, 220 m² at $22 | $4,840 |
| Pre-pour steel inspection | $450 |
| Subtotal (ex GST) | $34,380 |
| GST | $3,438 |
| Total | $37,818 |
The slab work alone, from pods to finishing, came to about $125 per m² including GST. The site costs and inspections added roughly $10,000 on top. Under-slab plumbing was in the plumber's contract and is not shown.
Rear extension slab in Prospect, 30 m²
A family room extension on an H1 clay site, dowelled into the existing house slab. Access was down a side path, so everything went in by barrow and line pump.
| Item | Cost |
|---|---|
| Remove old paving and excavate beams | $1,800 |
| Engineering design for the extension | $1,500 |
| Termite management tie-in to existing | $900 |
| Formwork, edge beams, mesh, trench mesh and dowels, 30 m² at $55 | $1,650 |
| Concrete, 6 m³ at $320 | $1,920 |
| Line pump | $750 |
| Placing and finishing, 30 m² at $45 | $1,350 |
| Pre-pour inspection | $400 |
| Subtotal (ex GST) | $10,270 |
| GST | $1,027 |
| Total | $11,297 |
The slab components alone worked out at about $208 per m² including GST. Small extension slabs carry the same design, inspection and mobilisation costs as larger ones, so the all-in price per square metre looks high. The house extension cost guide shows how the slab fits into the wider budget.
Approvals, inspections and who can do the work
A house or extension slab is part of the building approval. Depending on your state, that is a development application or complying development certificate in NSW, a building permit in Victoria, Tasmania and WA, or a building approval through a private certifier in Queensland. The approved drawings and engineering set the slab design, and the reinforcement is normally inspected by a certifier or engineer before the pour. Do not let anyone pour without that inspection; it is very hard to fix afterwards.
Sheds are simpler but not always approval-free. In NSW, small garden sheds can be exempt development if they meet the conditions in the state codes, including size limits, and the NSW Planning Portal sets those out. Larger sheds and garages usually need approval in every state, along with engineering for wind loads. Check with your council or a private certifier before ordering the kit.
Licensing follows the value and type of work. Slabs for new houses are done under a licensed or registered builder. For a standalone slab, NSW requires a licensed contractor and written contract for residential work over $5,000, Queensland's QBCC requires a licence for building work valued over $3,300, and in Victoria you should confirm registration and contract requirements with the Building and Plumbing Commission. Owner-builders in most states need a permit above a set value, so check the current threshold with your regulator before taking on a house slab yourself. Under-slab plumbing must be done by a licensed plumber and inspected, and any conduits for power need a licensed electrician.
The Australian Building Codes Board publishes the National Construction Code, which sets the performance requirements behind termite management, damp-proofing and energy efficiency for slabs. Termite management for new buildings is covered in AS 3660.1, and your builder or pest manager will choose a compliant system.
Can you pour a slab yourself?
A small garden shed pad or tank base is a reasonable DIY job for someone handy, especially with pre-mixed bags for anything under about half a cubic metre or a mini-mix truck for slightly more. You will need formwork timber, mesh, chairs, a screed board, floats, an edging tool and at least one helper.
Beyond about 10 to 15 m², the economics change. Concrete arrives in a truck, starts setting quickly and needs a practised crew to place and finish before it goes off. Garage and shed slabs also need to be level and square for the kit to fit, and the hold-down bolts have to be in the right place. Most people who DIY a large slab say they would pay a concreter next time.
Where you can save is the preparation: clearing vegetation, digging out topsoil on small jobs, moving materials and cleaning up. Agree the split with your concreter first so nothing they rely on gets skipped. For a sense of what concreters charge for their time, see the concreter hourly rate guide.
What makes a slab cost more than expected
- Slope. Every metre of fall across the site means more cut, fill, retaining or deeper edge beams. A step in the slab adds formwork and engineering.
- Rock. Hitting rock during excavation brings in rock breakers or bigger machines, usually charged by the hour.
- Fill. Uncontrolled fill on older or subdivided land often means piers down to natural ground.
- Access. Narrow side access, power lines and steep driveways mean boom pumps, smaller machines and more labour.
- Weather. Rain before the pour can flood beam trenches and set the job back. In hot weather, crews may start before dawn and use retarders.
- Waste. Spoil from excavation has to go somewhere. Tip fees for clean fill are lower than for mixed or contaminated soil, which can be expensive.
- Changes. Moving a wall or plumbing fixture after the slab is designed means redesign and possibly re-inspection.
Keeping the slab budget under control
Most slab cost blowouts are site surprises, not concrete prices. A few decisions early on make a real difference.
- Get the soil test before you sign. A fixed-price build contract with a provisional allowance for site costs can move by thousands once the report comes back H2 or P class.
- Choose the building pad carefully. On a sloping block, siting the house or shed where the fall is gentlest cuts excavation and retaining costs.
- Keep the footprint simple. Rectangles are cheaper than L shapes with lots of corners, set-downs and steps.
- Plan set-downs early. Recesses for showers, tiles or a level entry are cheap when designed in and expensive as a later fix.
- Combine pours. If you need a shed slab, a path and a carport pad, pouring them on the same day saves on mobilisation and pump hire.
- Sort spoil disposal upfront. Ask whether excavated soil can be spread on site, which avoids truck and tip fees.
Be careful about cutting the wrong things. Thinner slabs, lighter mesh than specified or skipping the vapour barrier save a few hundred dollars and can cost tens of thousands in cracking and damp later.
Questions for your concreter or builder
- What site class is my block, and can I see the soil report?
- What slab type and concrete strength are specified, and who designed it?
- Is the pump, vapour barrier, termite management and set-out included?
- How will spoil be removed, and is that in the price?
- Who books and attends the pre-pour inspection?
- What are the provisional sums or allowances, and what happens if rock or fill is found?
- What is your licence number, and do you carry public liability insurance?
Red flags include a refusal to work from engineering drawings, a quote with no mention of the soil class, cash-only pricing, and a large upfront deposit beyond what your state allows.
From set-out to a cured slab
A shed slab usually takes two to three days on site: preparation and formwork, steel, then the pour. A house slab is more like one to two weeks from set-out to pour, depending on plumbing rough-in, inspections and weather. After the pour, concrete gains most of its design strength over about 28 days. Builders can usually start framing within a week or so, but heavy loads, such as stacked bricks or a crane, should wait until the engineer is satisfied.
Curing matters. Keeping the slab damp or using a curing compound in the first days reduces surface cracking and dusting, especially on hot, windy days. Hairline shrinkage cracks are common and are usually cosmetic. Wider or uneven cracks are worth a call to the builder.
Where Yakka can help
Slab projects have plenty of labour that does not need a concreter or builder. Clearing a shed site of old timber and rubbish, digging out topsoil by hand where a machine cannot reach, barrowing base material, carrying formwork and mesh, and cleaning up after the pour are the sort of jobs you can book a worker for on Yakka Labour. The guide on how to hire a labourer for a day explains rates and how bookings work.
The slab itself should go to an experienced concreter or your builder, working from engineered drawings and with the licence your state requires. You can compare local concreters, and for site cuts and bigger digs, excavation contractors on the platform.
Frequently asked questions
How much does a concrete slab cost per m2 in Australia?
In 2026, a shed or garage slab usually costs $90 to $140 per m² and a waffle pod house slab on an M class site about $110 to $170 per m², including GST. Stiffened raft slabs on reactive clay cost more, and small extension slabs can reach $250 per m² because fixed costs are spread over a smaller area.
How much does a 6x6 concrete slab cost?
A 6 m x 6 m (36 m²) slab for a shed or garage typically costs $3,300 to $5,000 including GST. That assumes a 100 mm slab with mesh and thickened edges on a reasonably flat site with truck access. Expect more if a pump is needed, the site slopes, or the engineering calls for deeper footings.
How much does a slab for a house cost?
A slab for a 200 m² single-storey home is often $22,000 to $34,000 for the slab work alone on a moderately reactive site. Soil testing, engineering, set-out, site cuts and termite management can add $8,000 to $15,000 or more, and highly reactive or filled sites may need a stiffer slab or piers.
Do I need council approval for a shed slab?
It depends on the size of the shed and your state. Small garden sheds can be exempt in some states if they meet strict conditions, but larger sheds and garages usually need building approval and engineering for wind loads. Check with your council or a private certifier before you pour, since the slab must suit the approved design.
How thick should a concrete slab be for a shed?
Most residential shed and garage slabs are 100 mm thick with steel mesh and thickened edges. If you will store heavy machinery, a caravan or a truck, 125 to 150 mm with heavier reinforcement is common. Follow the shed supplier's engineering, since it may also specify pad footings at each post.
How long does a concrete slab take to cure?
Concrete reaches most of its design strength in about 28 days, although it is usually firm enough to walk on within a day. Framing for a house often starts within about a week, and shed erection can start within days if the supplier allows. Keep heavy loads off until the builder or engineer is satisfied.
What is a waffle pod slab?
A waffle pod slab is a slab-on-ground system where polystyrene pods are laid in a grid and concrete fills the gaps to form ribs under a thin top slab. It uses less concrete and digging than a conventional raft, which makes it cheaper and quicker on flat, low to moderately reactive sites.
Can I pour my own concrete slab?
A small shed pad or tank base is a manageable DIY job with a helper. Larger slabs are hard because ready-mix concrete sets quickly and needs a crew to place and finish. House slabs need engineering, inspections and usually a licensed builder or an owner-builder permit, and under-slab plumbing must be done by a licensed plumber.
Official sources
Award rates, licences and safety rules change. Check the official source before you hire or take on a shift.
- Queensland Building and Construction Commission (QBCC)Contractor, plumbing and drainage licence search in Queensland
- Building and Plumbing Commission (Victoria)Builder and plumber registration, domestic building insurance and licence checks in Victoria