Build & Renovate cost guide
Structural Engineer Cost in Australia (2026 Fees Guide)
Typical cost in Australia (2026, inc. GST)
$400 to $12,000 per job
residential work, from a site inspection letter to full structural design
A structural engineer in Australia typically charges $400 to $1,200 for a site visit and short letter, $800 to $2,500 for a full inspection report, $500 to $2,000 to design a beam for a wall removal, and $3,000 to $12,000 for full structural design of an extension or new home. Hourly rates run about $150 to $300 depending on experience and location.
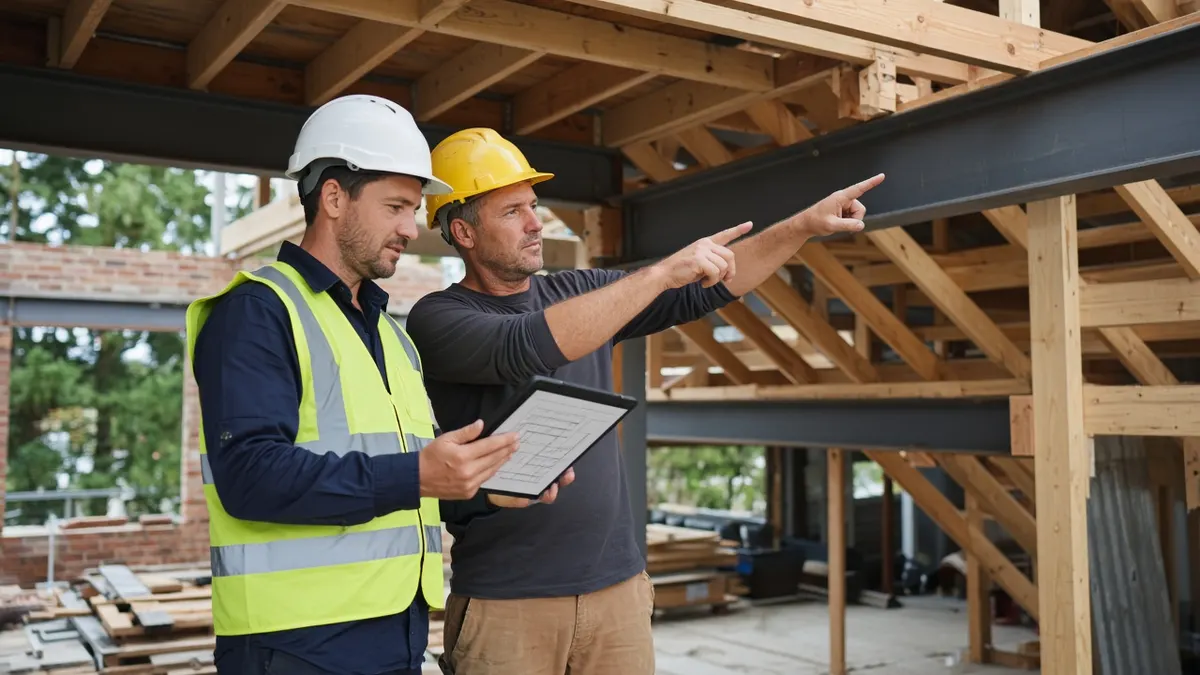
Hiring a structural engineer for a home in Australia costs anywhere from about $400 for a quick site visit and letter to $12,000 or more for full structural design of a large extension or new house in 2026. The most common residential jobs, such as designing a beam to remove a load-bearing wall or inspecting cracks in a brick wall, usually cost $500 to $2,500. Hourly rates for residential structural engineers sit roughly between $150 and $300.
Engineering is one of the smaller lines in a building budget and one of the most important. A correctly sized beam, footing or retaining wall is the difference between a job that lasts and one that cracks, sags or fails. The figures below are indicative and include GST. Fees vary with the complexity of the job and how much detail the certifier or council needs, so get at least three written fee proposals and compare their scope as well as their price.
Typical structural engineer fees
| Service | Typical fee (incl. GST) |
|---|---|
| Site inspection with a short letter of advice | $400 to $1,200 |
| Detailed structural inspection report | $800 to $2,500 |
| Crack or movement investigation with recommendations | $900 to $3,000 |
| Beam design for removing a load-bearing wall | $500 to $2,000 |
| Deck, pergola or carport footing and framing design | $400 to $1,200 |
| Retaining wall design | $800 to $3,000 |
| Slab and footing design for a new house | $1,500 to $5,000 |
| Full structural design for an extension | $2,000 to $6,000 |
| Full structural design for a second storey | $3,000 to $8,000 |
| Full structural design for a new two-storey home | $4,000 to $12,000 |
| Construction stage inspection (footings, steel, frame) | $250 to $650 per visit |
| Dilapidation report before nearby works | $600 to $2,000 |
Small design jobs that can be done from photos and drawings sit at the bottom of these ranges. Anything that needs a site visit, measurements, soil information or a written report for a certifier sits higher. If the engineer has to come back to inspect reinforcement or steel during construction, each visit is usually charged separately.
When you actually need an engineer
Most homeowners only meet a structural engineer when a certifier, council or builder asks for one. The common triggers are:
- Removing or altering a load-bearing wall to open up a kitchen or living area. The engineer sizes the beam, specifies the posts and checks the load path down to footings. Our internal wall removal cost guide covers the building cost side.
- Extensions and second storeys. New footings, slabs, beams, bracing and tie-downs, plus a check of whether the existing structure can carry new loads.
- Retaining walls above the height your council or state allows without engineering, or any wall near a boundary, driveway or building. The retaining wall cost guide covers construction prices.
- Raised decks, balconies and pergolas where the certifier needs footing and framing design.
- Cracks, sagging floors or sticking doors that suggest movement in the footings or frame.
- New homes: slab and footing design based on the soil report, plus framing and bracing where the builder's standard details do not cover the design.
- Building near or over sewer mains and easements, where the water authority may require piers or special footings.
- Pools, underpinning and storm or flood damage claims.
Small jobs: decks, pergolas, carports and sheds
For small outdoor structures, the engineering is often the cheapest part of the approval. Many kit carports, pergolas and sheds come with standard engineering from the manufacturer, as long as you build them exactly to the kit specifications and your site's wind rating is within the kit's limits. If the kit is not rated for your wind classification, or you change the size, attach it to the house or build it on a slope, a certifier will usually ask for site-specific engineering. That typically costs $400 to $1,200.
Raised timber decks are the most common small job. The engineer checks the footing size and depth, bearer and joist spans, bracing, and how the deck connects to the house. Decks fixed to the house with a poorly designed ledger are a known failure point, and a few hundred dollars of engineering is cheap protection when people will stand on it for decades. If the deck sits more than about a metre above ground, expect your certifier to want engineering and a compliant balustrade design.
How engineers charge
Most residential engineering is quoted as a fixed fee for a defined scope. The fee proposal should say exactly what you get: a site visit or not, the drawings or calculations provided, whether certification for the certifier or council is included, and how many revisions are covered.
Hourly rates apply to anything outside that scope. In 2026, a graduate engineer might bill $130 to $170 an hour, an experienced residential engineer $180 to $250, and a senior or principal engineer $250 to $300 or more. Travel time is often charged for site visits outside the engineer's usual area, and urgent reports usually carry a surcharge.
Three kinds of output come up often:
- Inspection report: what the engineer saw, what they think is causing it, and what should be done. Used for cracks, purchases and insurance claims.
- Design drawings and calculations: beam sizes, footing details, slab plans, connection details and notes that the builder works from.
- Certification: a signed certificate stating that the design complies with the relevant standards, or that the work was built as designed. In Queensland, these are often referred to as Form 15 (design) and Form 16 (inspection) certificates. Other states use their own forms.
What happens at a site visit
A residential site visit usually takes 45 minutes to two hours. The engineer walks around the outside of the house looking at brickwork, the ground levels against the walls, downpipes and drainage, nearby trees and any retaining walls. Inside, they check cracks, door and window operation, floor levels with a laser or digital level, and the roof space if the job involves walls or beams. For timber floors, they may look under the house at stumps, bearers and joists.
Have these ready to save time and fees: any existing plans, the original building approval if you have it, the soil report, photos of cracks with dates, and notes on when problems started or got worse. Clear access to the roof hatch and subfloor before the engineer arrives. An engineer standing around while furniture is moved is an expensive way to pay for removalist work.
Soil classes and why they change the price
Footing design depends heavily on the soil. A geotechnical report classifies the site under AS 2870, and that class drives how deep and stiff the footings must be.
| Site class | What it means | Effect on footing design |
|---|---|---|
| A | Sand or rock, little or no movement | Simplest and cheapest footings |
| S | Slightly reactive clay | Standard slab with modest edge beams |
| M | Moderately reactive clay | Deeper edge beams and more steel |
| H1 and H2 | Highly reactive clay | Stiffer slabs, deeper beams, careful drainage design |
| E | Extremely reactive clay | Heavily engineered slabs or piers |
| P | Problem site: fill, soft soil, slope instability, trees | Site-specific design, often piers or screw piles |
A move from M to H2 can add several thousand dollars to slab costs on a house, and a P classification can add far more. That is why engineers ask for a soil test before they design anything structural on the ground, and why a cheap soil test that misses fill or tree roots can cost a lot later.
Cracks: when to worry and what an investigation costs
Most houses crack a little. Hairline cracks in plaster at cornices or above doors are common in the first few years of a new house and in dry summers on clay soils. They are usually cosmetic. Cracks that keep growing, get wider at one end, run diagonally from window or door corners, or come with doors and windows that stick, are worth an engineer's look.
AS 2870, the Australian standard for residential slabs and footings, includes a way of classifying wall cracks by width and how visible they are, from barely noticeable to severe. Engineers use it to judge whether damage is within what the standard considers acceptable for the soil type, and builders and tribunals refer to it in disputes. A typical crack investigation on a house runs $900 to $3,000. Some engineers recommend monitoring, which means measuring the cracks again after a few months, before deciding on repairs. Each follow-up visit usually costs $300 to $600.
Common causes are reactive clay soil drying out and swelling with the seasons, leaking pipes or stormwater soaking the ground near footings, large trees drawing moisture out of the soil, and poor drainage around the house. Fixing the cause often costs far less than repairing the cracks. Underpinning is the last resort, not the first. If it is needed, you can find underpinning contractors and get quotes based on the engineer's design.
Storm damage, floods and insurance claims
After a storm, flood or tree fall, insurers often ask for a structural engineer's report before they approve repairs. The insurer may send its own engineer, and you can commission an independent report if you disagree with their findings. Independent reports for insurance disputes usually cost $1,000 to $3,500, depending on the damage and how much detail is needed to support your case.
For immediate safety concerns, such as a cracked wall that is leaning, a sagging roof after a tree strike, or a deck that moves underfoot, keep people away and get an engineer or builder out quickly. Some engineers offer urgent call-outs for a higher fee. Take dated photos of everything before anyone starts cleaning up, because they can matter a great deal for the claim.
Registration and who can sign off
Engineering registration rules have tightened in several states. Check before you engage anyone, especially if a certifier or council needs a signed certificate.
- Queensland: anyone providing professional engineering services must be a Registered Professional Engineer of Queensland (RPEQ) or work under the direct supervision of one. You can search the register on the Board of Professional Engineers of Queensland website.
- Victoria: structural engineers providing professional engineering services generally need to be registered under the state's professional engineers registration scheme. Check the current requirements with the Building and Plumbing Commission (BPC).
- NSW: registration requirements apply to engineers working on certain classes of building under the design and building practitioners scheme. Check whether your project is covered with NSW Fair Trading.
- WA, SA, Tasmania, the ACT and the NT: rules differ and some are changing. Check with your state regulator.
Many engineers are also listed on the voluntary National Engineering Register run by Engineers Australia, which is a useful check in states without mandatory registration. Ask any engineer for their registration number and proof of professional indemnity insurance.
Fees in different parts of Australia
| City | Hourly rate | Beam design for a wall removal | Crack inspection report |
|---|---|---|---|
| Sydney | $180 to $300 | $700 to $2,000 | $1,100 to $3,000 |
| Melbourne | $170 to $280 | $600 to $1,800 | $1,000 to $2,800 |
| Brisbane | $160 to $270 | $600 to $1,800 | $950 to $2,600 |
| Perth | $160 to $260 | $550 to $1,700 | $900 to $2,500 |
| Adelaide | $150 to $250 | $500 to $1,600 | $900 to $2,500 |
| Hobart | $150 to $250 | $550 to $1,700 | $900 to $2,400 |
| Canberra | $170 to $280 | $650 to $1,900 | $1,000 to $2,800 |
| Darwin | $170 to $290 | $650 to $1,900 | $1,000 to $2,800 |
In regional areas the rates themselves are often similar or lower, but travel time and a smaller number of local engineers can push the total up. Adelaide and parts of Melbourne and Sydney with heavy clay soils have plenty of engineers who specialise in crack and footing problems, which keeps those investigations competitive.
Worked examples
Opening up a kitchen wall in Newcastle
A 1980s brick veneer home where the owners want to remove a 3.6 m load-bearing wall between the kitchen and dining room. The roof trusses bear on the wall.
| Item | Cost (incl. GST) |
|---|---|
| Site visit to check roof framing, ceiling and floor | $450 |
| Beam and post design, with drawing and calculations | $650 |
| Design certificate for the certifier | included |
| Inspection of the installed beam before plastering | $350 |
| Engineering total | about $1,450 |
The steel beam, propping, removal and making good were priced separately by the builder.
Cracking investigation on reactive clay in Adelaide
A 1970s brick veneer home with diagonal cracks above two windows and a back door that sticks in summer.
| Item | Cost (incl. GST) |
|---|---|
| Site inspection and written report with crack mapping | $1,400 |
| Soil test near the affected wall | $900 |
| Follow-up monitoring visit after six months | $450 |
| Total | about $2,750 |
The engineer traced the movement to a leaking stormwater pipe and a large gum tree near the footing. Fixing the drainage and installing a root barrier cost far less than the underpinning the owners had feared.
Footing and frame design for a new home in Melbourne's west
A 240 m² single-storey home on an H1 class site, designed by a building designer.
| Item | Cost (incl. GST) |
|---|---|
| Soil test (ordered through the engineer) | $900 |
| Slab and footing design | $2,200 |
| Framing, bracing and tie-down design for large openings | $1,500 |
| Reinforcement inspection before the pour | $400 |
| Total | about $5,000 |
Structural engineer or building inspector?
A building inspector checks a whole house for defects against what is reasonable for its age, usually for a purchase or a new-build stage. A structural engineer looks closely at the structure: footings, walls, beams and frames. For a house purchase, start with a building inspection. If the report flags significant cracking, sagging or movement, bring in an engineer before you commit. Our building inspection cost guide covers inspection fees, and many inspectors will recommend an engineer when something is beyond their scope.
How long it takes
- Booking a site visit: usually one to two weeks, longer after storms or in busy building periods.
- Short inspection letter: a few days to a week after the visit.
- Detailed report: one to three weeks.
- Beam or deck design: one to two weeks once drawings are supplied.
- Full structural design for a house or second storey: two to six weeks, depending on the architect's or drafter's drawings and the soil report.
Engineering is often on the critical path for approvals, so bring the engineer in as soon as the concept design is settled. Waiting until the drafter finishes approval drawings can add weeks.
Getting better value from engineering fees
- Send drawings, photos and the soil report with your request. The more the engineer knows up front, the tighter the fee.
- Bundle related work. Designing the beam, the deck footings and the retaining wall in one engagement is cheaper than three separate ones.
- Be clear about what the certifier needs. A full report when only a design certificate is required wastes money.
- Order the soil test early, ideally through the engineer who will use it.
- Ask whether construction inspections are needed and include them in the fee proposal, so you are not surprised later.
- Choose an engineer who does residential work regularly. Commercial engineers can over-design small jobs.
How Yakka can help around engineering work
Yakka Labour does not provide engineering advice or certification. What labourers and handypeople listed on the platform can do is the physical prep that engineers often ask for: clearing access under a house so the subfloor can be inspected, digging a test hole beside an existing footing so the engineer can see its depth and condition, removing a section of non-asbestos lining to expose framing, or moving stored items out of the roof space before an inspection. For digging and clearing jobs, our guide to hiring a labourer for a day explains how it works.
Any structural work the engineer designs must be built by a licensed builder or the relevant licensed trade. To compare engineers, you can find structural engineers near you in the directory and check them against the list below.
What to ask before engaging an engineer
- Are you registered in this state where registration is required, and what is your registration number?
- Do you hold professional indemnity insurance?
- Does the fee include a site visit, drawings, calculations and a certificate for my certifier or council?
- How many revisions are included, and what is your hourly rate for extra work?
- Will construction stage inspections be needed, and what do they cost?
- How soon can you visit, and when will I have the report or design?
Be cautious of engineers who will certify work without seeing it, fee proposals that are vague about what is delivered, and anyone unwilling to show registration details. On larger projects, it is reasonable to ask for a sample report or drawing from a similar job.
Frequently asked questions
How much does a structural engineer cost for a house inspection?
A structural engineer usually charges $400 to $1,200 for a site visit and short letter of advice, and $800 to $2,500 for a detailed inspection report. Crack and movement investigations that include soil testing or follow-up monitoring visits can reach $3,000 or more. Sydney and Canberra are at the higher end, Adelaide and Perth toward the lower end.
How much does an engineer charge to remove a load-bearing wall?
Designing a beam to replace a load-bearing wall typically costs $500 to $2,000 in 2026, including the drawing, calculations and a certificate for the certifier. A site visit adds to the lower figures if the engineer needs to see the roof framing. An inspection of the installed beam is usually extra, around $250 to $650 per visit.
What is the hourly rate for a structural engineer in Australia?
Residential structural engineers usually charge $150 to $300 an hour in 2026. Graduate engineers sit at the lower end, experienced residential engineers around $180 to $250, and senior or principal engineers $250 to $300 or more. Most homeowner jobs are quoted as a fixed fee, with hourly rates applied to extra work and revisions.
Do I need a structural engineer for a retaining wall?
Usually, once the wall is above the height your council or state allows without engineering, or if it supports a driveway, building, boundary or sloping ground. The exact height trigger varies, so check with your council or certifier. Engineered retaining wall design typically costs $800 to $3,000 depending on height, length and soil conditions.
Do engineers need to be registered in Queensland?
Yes. In Queensland, professional engineering services must be carried out by a Registered Professional Engineer of Queensland (RPEQ), or under the direct supervision of one. You can search the register on the Board of Professional Engineers of Queensland website. Victoria also has a registration scheme for structural engineers, and NSW has requirements for certain building classes.
Should I get a structural engineer before buying a house?
Start with a standard pre-purchase building inspection. If the inspector reports significant cracking, sagging floors, uneven doors or signs of footing movement, then get a structural engineer before you commit. An engineer's inspection report usually costs $800 to $2,500 and can help you negotiate the price or decide to walk away.
Official sources
Award rates, licences and safety rules change. Check the official source before you hire or take on a shift.
- NSW Fair TradingTrade licence checks for electricians, plumbers and builders in New South Wales
- Building and Plumbing Commission (Victoria)Builder and plumber registration, domestic building insurance and licence checks in Victoria
- Asbestos Safety and Eradication AgencyWhere asbestos is found in homes and how to deal with it safely