Build & Renovate cost guide
House Extension Cost Australia: 2026 Prices per m²
Typical cost in Australia (2026, inc. GST)
$2,800 to $6,500 per m²
single-storey ground floor extension, including fees and tie-in work
A ground floor house extension in Australia costs about $2,800 to $4,000 per m² for a simple bedroom or living room and $4,500 to $6,500 per m² once a kitchen or bathroom is involved. A 30 m² family room typically costs $100,000 to $160,000 all-in. Design, engineering, approvals, demolition of the existing wall and matching the old house push the price up.
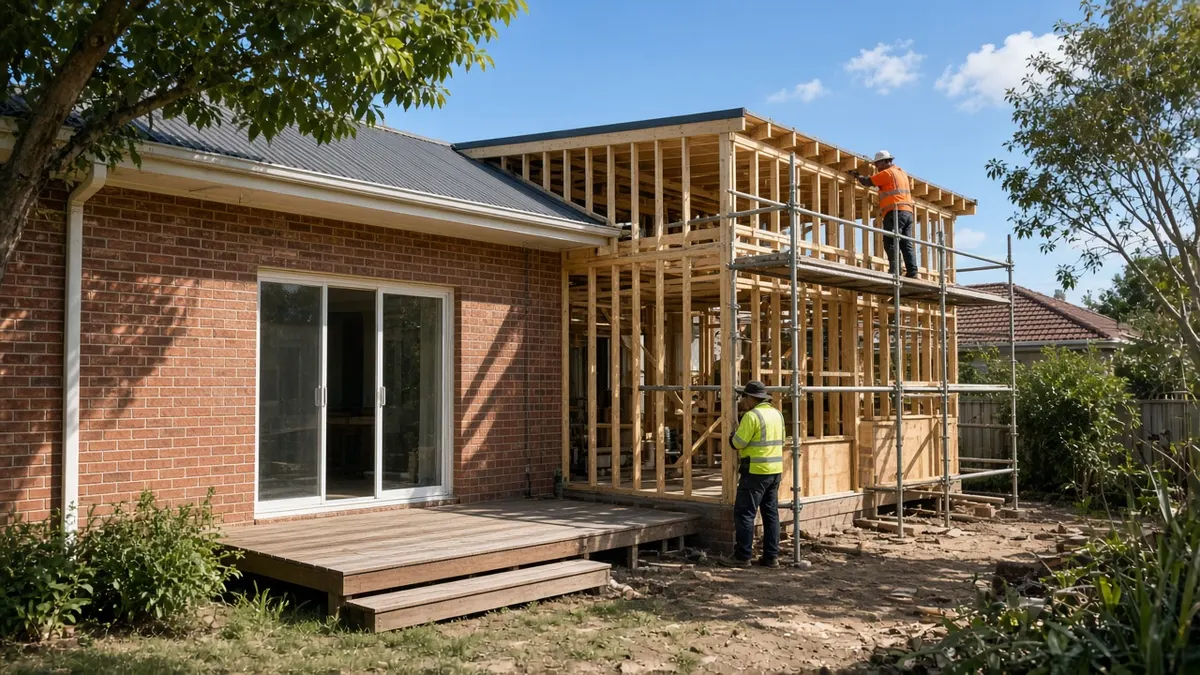
A single-storey house extension in Australia costs roughly $2,800 to $4,000 per m² in 2026 for a straightforward room such as a bedroom, study or family room, and $4,500 to $6,500 per m² once you add a kitchen, bathroom or large glazed openings. Architect-designed extensions with high-end finishes can pass $8,000 per m². In real numbers, a 30 m² rear family room usually lands between $100,000 and $160,000, and a 45 m² kitchen and living extension between $200,000 and $320,000.
Extensions cost more per m² than building a new house, and that surprises people. The builder has to tie a new structure into an old one, work around a household that is still living there, open up walls without wrecking the rest of the house, and match brickwork, roof lines and floor levels that were set fifty years ago. Small jobs also carry the same fixed costs as big ones: design, engineering, approvals, site setup and insurance. The prices below are indicative and include GST. Get at least three written quotes from licensed builders, all pricing the same drawings.
Typical extension prices by room type
The type of room matters more than the size. Wet areas and kitchens pack plumbing, waterproofing, tiling, cabinetry and appliances into a small footprint, so their cost per m² is far higher than an open living space.
| Extension type | Typical size | Price range (incl. GST) | Approx. per m² |
|---|---|---|---|
| Bedroom or study | 12 to 18 m² | $50,000 to $95,000 | $3,500 to $5,500 |
| Ensuite added to a bedroom | 6 to 8 m² | $40,000 to $70,000 | $6,000 to $9,000 |
| Family or rumpus room | 25 to 35 m² | $90,000 to $170,000 | $3,200 to $5,000 |
| Bedroom plus ensuite wing | 25 to 30 m² | $120,000 to $200,000 | $4,500 to $6,700 |
| Rear kitchen and living extension | 35 to 50 m² | $170,000 to $320,000 | $4,500 to $6,500 |
| Architect-designed open-plan addition | 40 to 60 m² | $300,000 to $500,000+ | $7,000 to $8,500+ |
Notice how the smallest jobs have the highest rate per m². A 12 m² bedroom still needs a site setup, a slab or subfloor, a roof tie-in, an engineer, a certifier and a builder's margin, spread over very little floor area. That is why adding a bedroom on its own rarely comes in under $50,000, even with simple finishes.
Where the money goes in an extension
For a mid-range rear extension, the budget usually breaks down something like this:
- Structure and shell, 40% to 50%: slab or timber subfloor, framing, roof, cladding or brickwork, windows and external doors.
- Services and fit-out, 20% to 35%: electrical, plumbing, insulation, plasterboard, joinery, flooring, painting, and the kitchen or bathroom if there is one.
- Demolition and tie-in, 5% to 10%: removing the old rear wall or laundry, propping, steel beams, re-roofing where the old and new roofs meet, making good inside.
- Design, engineering and approvals, 8% to 15%: drawings, survey, structural design, energy assessment, council or certifier fees and inspections.
- Builder's preliminaries and margin: site fencing, toilet hire, skip bins, supervision, insurance and profit, usually built into each line.
Big glazed openings are a quiet budget killer. A 4.8 m aluminium stacking door can cost $12,000 to $20,000 supplied and installed, and opening the back of the house that wide usually needs a steel beam designed by an engineer. Our guide to internal wall removal costs explains what propping and beam work adds when a load-bearing wall comes out.
Matching the new part to the old house
The hardest part of most extensions is making the join disappear. Builders price this work cautiously because it is slow, fiddly and full of unknowns.
Floor levels and footings
If the existing house sits on stumps or piers with a timber floor, the extension can be built the same way, or on a slab set at the same height. A slab is usually cheaper and quieter underfoot, but on a sloping block it can need fill, retaining and a deeper edge beam, which narrows the saving. Where the old house is on a slab, the new slab has to meet it cleanly, often with dowels or an expansion joint so the two can move a little without cracking. On reactive clay, an engineer may specify deeper footings or piers for the new section so it does not move differently from the old one.
Roof tie-ins
The cheapest roof for an extension is a skillion that runs off the existing wall, but it only works if there is enough height under the old eaves for a sensible ceiling. Otherwise the builder has to extend the existing hip or gable, re-tile or re-sheet part of the old roof, or build a box gutter between the two. Box gutters are where many extension leaks start, so ask how the builder will size it and where the overflow goes.
Walls, bricks and cladding
Brick colours change between batches and over decades of weathering. A near match on a 1970s home is possible with recycled bricks, but it costs more and the supply is patchy. Many designers now choose a deliberate contrast, such as rendered blockwork, fibre cement or timber cladding, so the extension reads as a new piece instead of a poor copy. For weatherboard and Queenslander homes, matching profiles are still made and the join is easier to hide, although old boards are often thicker than modern stock.
Problems that show up once the walls open
Every builder who does renovations keeps some contingency for what they find behind the plaster. Allow 10% to 15% of the build price for these, more on homes over 60 years old.
- Asbestos: fibre cement sheeting in old laundries, eaves and bathrooms is common in homes built before 1990. A small amount of non-friable sheeting can cost $1,500 to $5,000 to remove properly; more extensive work costs more.
- Termite damage: wall frames and bearers near the old back door, laundry or wet areas are often eaten out. Replacing them adds carpentry days.
- Old wiring: once an electrician connects new circuits, they may find old rubber-insulated or overloaded wiring that needs replacing, or a switchboard that needs an upgrade before it can take the extra load.
- Drainage: the sewer line may run exactly where the new slab goes. Relocating it or building over it with engineering approval can add $3,000 to $15,000.
- Out-of-square walls: old houses are rarely true, so joining new framing and plaster to them takes extra time.
A pre-renovation building inspection can flag some of these before you finalise the design, and it costs far less than finding them mid-build.
Fees you pay before the builder starts
These soft costs are easy to forget because most of them land months before construction. On a typical extension they add $15,000 to $45,000.
| Service | Typical 2026 cost |
|---|---|
| Measure-up and existing-condition drawings | $800 to $2,500 |
| Design and drawings by a drafter or building designer | $4,000 to $15,000 |
| Architect, full service | 8% to 15% of the build cost |
| Site survey (boundaries and levels) | $1,500 to $3,500 |
| Structural engineering and footing design | $1,500 to $6,000 |
| Soil test | $600 to $1,500 |
| Energy assessment or BASIX certificate | $300 to $1,500 |
| Council DA or planning permit fees | $1,000 to $8,000+ |
| Private certifier or building surveyor | $3,000 to $8,000 |
| Bushfire or flood reports if required | $500 to $3,000 |
The drafting cost guide compares drafters, building designers and architects in more detail, and the structural engineer cost guide covers what you pay for footing, beam and bracing design.
Extension costs around the country
The same 30 m² family room can vary by $40,000 or more depending on the city. Labour is the biggest swing factor, followed by site access and how old and quirky the housing stock is.
| Location | Simple room per m² | With kitchen or bathroom per m² | What pushes it |
|---|---|---|---|
| Sydney | $3,300 to $4,500 | $5,000 to $7,000 | High labour rates, narrow terrace and semi blocks, rear lane access |
| Melbourne | $3,000 to $4,200 | $4,700 to $6,500 | Heritage overlays in inner suburbs, Victorian and Edwardian homes on stumps |
| Brisbane | $2,900 to $4,000 | $4,500 to $6,300 | Queenslanders on stumps, sloping blocks, matching timber detailing |
| Perth | $2,800 to $3,800 | $4,300 to $6,000 | Double brick matching, but simple sandy sites |
| Adelaide | $2,800 to $3,700 | $4,200 to $5,800 | Reactive clay and cracking in older homes, stone villas |
| Hobart | $3,000 to $4,000 | $4,500 to $6,200 | Steep blocks, older weatherboards, a small builder pool |
| Canberra | $3,200 to $4,400 | $4,800 to $6,700 | High labour costs, thermal performance requirements |
| Darwin | $3,300 to $4,500 | $5,000 to $7,000 | Freight, cyclone tie-downs, homes raised on posts |
Regional areas can be 5% to 15% cheaper if a local builder is close by, but small towns may have one or two builders with long waiting lists, which removes any price advantage.
Three worked examples
Rear family room on a 1970s brick veneer in Melbourne's south-east
A 30 m² family room off the existing living area, slab on ground, brick veneer to match, Colorbond roof tied into the existing tiles with a box gutter, one 3 m sliding door, mid-range finishes.
| Item | Cost (incl. GST) |
|---|---|
| Build, 30 m² at $3,700 per m² (slab, frame, brick, roof, windows, plaster, electrical, paint) | $111,000 |
| Demolition of rear wall, steel lintel, making good inside | $9,500 |
| Drafting, engineering, survey, energy rating | $9,000 |
| Building surveyor and permit fees | $5,000 |
| Flooring to match through the living area | $6,500 |
| Total | about $141,000 |
That is about $4,700 per m² once everything is counted, well above the build rate alone. Brick matching was the one risk here: the builder sourced recycled bricks for the visible walls and used a contrasting render panel where a perfect match was impossible.
Kitchen and living extension on a semi in Sydney's Inner West
A 45 m² extension replacing an old lean-to laundry and kitchen, with a new kitchen, a 4.8 m stacking door, a skylight, and asbestos sheeting in the old lean-to.
| Item | Cost (incl. GST) |
|---|---|
| Structure and shell, 45 m² at $3,800 per m² | $171,000 |
| Kitchen joinery, stone benchtops and appliances | $45,000 |
| Aluminium stacking door and skylight | $21,000 |
| Demolition and licensed asbestos removal | $14,000 |
| Steel beam, propping and engineering for the opening | $9,000 |
| Design, survey, DA, certifier and BASIX | $28,000 |
| Total | about $288,000 |
About $6,400 per m². Narrow side access meant every bag of cement and every sheet of plasterboard was carried through, which added labour time across the job.
Bedroom and ensuite on a brick-and-tile home in Adelaide's northern suburbs
A 26 m² wing with a bedroom, walk-in robe and 6 m² ensuite, on a slab with deeper footings for reactive clay.
| Item | Cost (incl. GST) |
|---|---|
| Bedroom and robe shell and fit-out, 20 m² at $3,400 per m² | $68,000 |
| Ensuite, 6 m², fully tiled and waterproofed | $42,000 |
| Extra footing depth for H1 class soil | $6,000 |
| Design, engineering and approvals | $11,000 |
| Total | about $127,000 |
Approvals: what you need before building
Almost every extension needs some form of building approval, and many also need planning approval. The path depends on the state, the zoning and any overlays such as heritage, bushfire or flood.
- NSW: some single-storey rear extensions qualify as complying development (CDC), approved by a private certifier in a few weeks if the design meets the state code. Anything outside the code needs a development application with council, which can take two to six months. The NSW Planning Portal explains both routes.
- Victoria: you need a building permit from a registered building surveyor, and a planning permit as well if an overlay applies or the design does not meet the siting rules.
- Queensland: building approval comes from a private certifier. Some designs need a siting variation from council, for example if the extension is close to a boundary.
- Other states and territories: rules vary, so check with your local council and state regulator before paying for detailed drawings.
Allow three to six months from first sketch to approval for a typical extension, longer for heritage areas.
Licences, contracts and insurance
Extensions are building work, and building work over state thresholds needs a licensed builder. In NSW a contractor licence is required for residential building work over $5,000, and the job needs Home Building Compensation cover over $20,000. In Queensland, residential building work over $3,300 needs a QBCC-licensed contractor and home warranty cover; the QBCC website lets you check a licence. In Victoria, the builder must be registered with the Building and Plumbing Commission (BPC) above its threshold, and domestic building insurance applies above a set contract value; check the current figures with the BPC. In other states, check the threshold with Building and Energy (WA), Consumer and Business Services (SA), CBOS (Tasmania), Access Canberra or the NT Building Practitioners Board.
Electrical, plumbing, drainage and gas work must be done by licensed trades, whoever manages the job. Asbestos removal above 10 m² of non-friable material needs a licensed removalist. Homes built before 1990 should be tested before the back wall comes off.
Building out, building up or moving?
Going out at ground level is usually 30% to 50% cheaper per m² than adding a second storey, because there is no need to strengthen the existing structure, add a staircase or remove the roof. It also keeps the house liveable during most of the work. The catch is land. On a 300 m² block, a 40 m² extension can eat most of the backyard and run into site coverage and setback limits.
If the block is small, or you need two or more extra bedrooms, read our second storey addition cost guide before deciding. And run the moving numbers honestly. Stamp duty, agent fees and removalist costs on a $1 million home can top $60,000 in NSW or Victoria, which pays for a fair share of an extension.
There is also a cheaper middle path that people overlook: converting space you already have under a roof. An attached single garage turned into a bedroom or study often costs $25,000 to $60,000, because the slab, walls and roof are already there. The work is mostly insulation, a stud wall and window where the garage door was, raising or levelling the floor, plaster, electrical and flooring. It still needs building approval, and you lose the covered parking, which matters for resale in some suburbs. Enclosing a covered alfresco or verandah can work the same way, as long as the existing footings and roof framing are adequate for a habitable room.
Keeping the price down without regretting it
- Keep new wet areas next to existing plumbing. Every metre of new drainage costs money and may need a sewer diagram update.
- Do not move the kitchen unless you have to. A new kitchen in a new room means a new kitchen plus making good where the old one was.
- Use standard window and door sizes from a supplier's range.
- Consider lightweight cladding instead of brick where the extension faces the backyard. It avoids the brick matching problem and is faster to build.
- Match the floor level to the existing house. Steps between old and new are cheaper to build, but they annoy people every day and lower the appeal at resale.
- Handle the easy parts yourself or with hired help: clearing the backyard before the builder arrives, removing old garden beds and sheds, and painting after completion if your contract allows it.
How long an extension takes and what living through it is like
Construction on a single-room extension usually takes 8 to 14 weeks. A kitchen and living extension takes 4 to 6 months. Most families stay in the house, but plan for a few weeks of real disruption when the old rear wall comes out, the power and water are off for connections, and the kitchen is out of action. A temporary kitchen in the garage or a laundry sink helps more than people expect. Dust gets everywhere, so ask the builder about plastic screening and a final clean.
How Yakka can help with the labour-heavy parts
Yakka Labour connects homeowners with labourers, handypeople and tradies listed on the platform for jobs such as clearing the yard before the slab, pulling out an old shed or garden beds, carting materials through narrow side access, strip-out of fixtures you want to keep, rubbish runs and the post-build clean. If the job is mostly about getting old material out, you can also find rubbish removal near you.
Yakka is not a substitute for your licensed builder or for the licensed electrician, plumber and gasfitter the job needs. Our guide on what a handyman can do without a licence in NSW shows where the line sits, and you can find extension and renovation builders to quote the main contract.
What a good extension quote looks like
Every quote should be priced off the same drawings and engineering. Check for the builder's licence number, a fixed price or clearly listed provisional sums, the scope of demolition and making good, who pays for the certifier and inspections, the warranty or insurance cover required in your state, the payment schedule and a target finish date.
Ask how the builder will weatherproof the house once the back wall is open, how they will match the existing bricks or cladding, and what happens if they find termite damage or asbestos. Walk away from anyone who wants a large deposit above your state's limit, will not put the price in writing, or cannot show insurance and licence details that match their business name.
Extensions also tend to add value when they add a bedroom or bathroom, less so when they only add living space. Before spending $250,000 in a street where homes top out at $900,000, ask a local agent what the finished house is likely to be worth.
Frequently asked questions
How much does a house extension cost per m2 in Australia?
Most single-storey extensions cost $2,800 to $4,000 per m² for simple rooms such as bedrooms and living areas, and $4,500 to $6,500 per m² when a kitchen or bathroom is included. Architect-designed extensions with premium finishes can exceed $8,000 per m². Small extensions cost more per m² because design, approval and site setup costs are spread over less floor area.
How much does it cost to add a bedroom to a house?
A single bedroom extension of 12 to 18 m² usually costs $50,000 to $95,000 in 2026, including design, approvals and tie-in to the existing house. Adding an ensuite to the new bedroom takes it to about $120,000 to $200,000. Converting an existing space, such as a garage or rumpus room, is often much cheaper than building a new room.
Is it cheaper to extend or build up?
Extending at ground level is usually 30% to 50% cheaper per m² than adding a second storey. A ground floor extension avoids strengthening the existing footings and walls, removing the roof and adding a staircase. Building up makes sense on small blocks where an extension would take most of the backyard or break site coverage rules.
Do I need council approval for a house extension?
Almost always, in some form. In NSW, some rear extensions qualify for a complying development certificate from a private certifier, while others need a development application. Victoria requires a building permit and sometimes a planning permit. Queensland needs building approval from a certifier and sometimes a council siting variation. Check with your council before paying for full drawings.
How long does a house extension take to build?
A single-room extension usually takes 8 to 14 weeks to build once approvals are in place. A kitchen and living extension takes about 4 to 6 months. Design and approvals add 3 to 6 months beforehand, longer in heritage areas or where a development application goes to council. Weather, trade availability and late changes cause most delays.
Does a house extension add value?
Usually, if it adds a bedroom or bathroom or fixes a layout problem that buyers would notice. Extra living space alone adds less. The risk is overcapitalising in a street where homes sell well below what you have spent. Ask a local agent for a likely sale price of the finished house before committing to a large extension.
Do I need a licensed builder for an extension in NSW?
Yes. In NSW, residential building work over $5,000 must be done by a contractor holding the right licence, and work over $20,000 also needs Home Building Compensation cover and a written large job contract. Electrical, plumbing and gas work always needs licensed trades, even if you manage the job yourself as an owner-builder.
Official sources
Award rates, licences and safety rules change. Check the official source before you hire or take on a shift.
- Queensland Building and Construction Commission (QBCC)Contractor, plumbing and drainage licence search in Queensland
- Consumer and Business Services SALabour hire licensing in South Australia
- Building and Plumbing Commission (Victoria)Builder and plumber registration, domestic building insurance and licence checks in Victoria
- Asbestos Safety and Eradication AgencyWhere asbestos is found in homes and how to deal with it safely
- Consumer, Building and Occupational Services (Tasmania)Building, plumbing and electrical licensing in Tasmania
- Access CanberraConstruction occupation licences and building approvals in the ACT