Build & Renovate cost guide
How Much Does a Brick Garage Cost? Australia 2026 Prices
Typical cost in Australia (2026, inc. GST)
$1,200 to $2,400 per m²
single or double brick garage, slab to roof, door and basic electrical included
A brick garage in Australia costs about $1,200 to $2,400 per m² in 2026. That works out to roughly $28,000 to $50,000 for a freestanding single garage and $45,000 to $85,000 for a freestanding double, or up to $95,000 attached under the main roof. Brick type, roof style, garage door, electrical work, site preparation and approvals are the main price drivers.
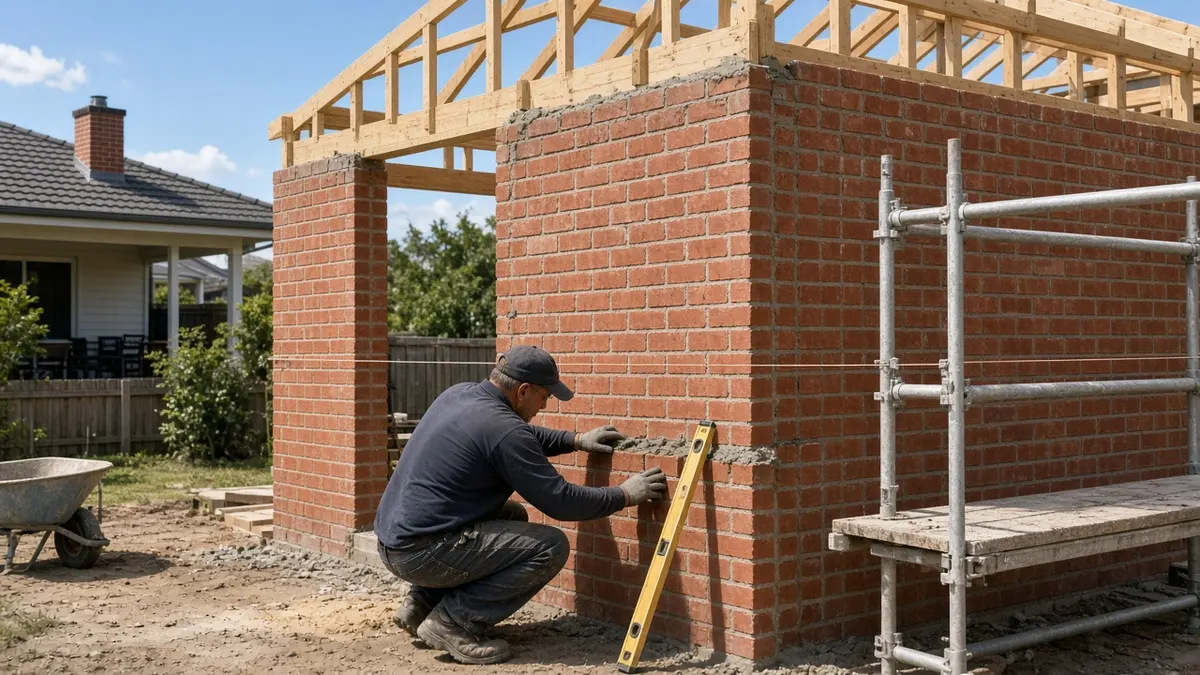
A brick garage in Australia costs roughly $1,200 to $2,400 per m² in 2026, including the slab, brickwork, roof, garage door, basic electrical and approvals. For a freestanding single garage of about 23 m² that means $28,000 to $50,000. A freestanding double of about 39 m² usually costs $45,000 to $85,000, and an attached double built under an extension of the house roof can reach $95,000 once the tie-in, matching bricks and extra structural work are added.
Brick is the premium way to build a garage. A steel kit garage on a slab can cost a third of the price, but brick lasts longer, matches the house, handles boundary fire rules better and generally adds more to the value of the property. The figures in this guide are indicative and include GST. They are based on typical suburban sites with reasonable access. Get at least three written quotes on the same drawings, because builders price brick garages very differently depending on how busy they are and whether they use their own bricklayers.
Brick garage prices by size and type
| Garage type | Typical size | Price range (incl. GST) |
|---|---|---|
| Single, freestanding | 3.6 x 6.5 m (23 m²) | $28,000 to $50,000 |
| Single, attached to the house | 3.6 x 6.5 m (23 m²) | $32,000 to $55,000 |
| Double, freestanding | 6.0 x 6.5 m (39 m²) | $45,000 to $85,000 |
| Double, attached under extended house roof | 6.0 x 6.5 m (39 m²) | $52,000 to $95,000 |
| Oversized double or triple with storage bay | 7.5 to 9 x 7 m (52 to 63 m²) | $70,000 to $140,000 |
| Double with lined workshop or storage loft | 40 to 50 m² | $80,000 to $150,000 |
Attached garages cost more per m² than freestanding ones even though they share a wall with the house. The roof has to tie into the existing roof, the shared wall often needs work to meet fire separation rules, bricks have to match, and builders allow for more risk when they are cutting into an existing building. Freestanding garages are simpler to build and easier to price, but they need four full walls and their own stormwater connection.
Brick versus the alternatives
Before committing to brick, it is worth seeing what the same double garage costs in other materials.
| Construction | Double garage (39 m²) installed on a slab | Lifespan and trade-offs |
|---|---|---|
| Colorbond steel kit garage | $14,000 to $28,000 | Fast and cheap; can look industrial; hot in summer without insulation |
| Timber frame with fibre cement or weatherboard | $30,000 to $60,000 | Can match older homes; needs painting every 8 to 12 years |
| Brick veneer (timber frame with a brick skin) | $45,000 to $80,000 | Easy to line inside; the frame makes fixing shelves and power simple |
| Single skin brick with piers | $45,000 to $85,000 | Common for freestanding garages; solid and low maintenance |
| Double brick or rendered block | $55,000 to $95,000 | Strongest and quietest; best for boundary walls and workshops |
A practical note from builders: if the garage is mainly for storing a car and some tools, a well-built steel garage on a proper slab does the job for much less. Brick earns its premium when the garage faces the street and has to match the house, when it sits on or near a boundary, when you want a quiet workshop, or when the property is in a council area that discourages metal outbuildings in front setbacks.
Getting the size right
Most regret about garages comes from building them too small. The minimum sizes in many standard plans are tight for modern vehicles.
- Width: a single garage of 3.0 m will fit a car, but opening the doors fully is a squeeze. 3.6 m is comfortable. A double at 5.5 m wide is tight; 6.0 m is a sensible minimum, and 6.5 to 7.0 m leaves room for bikes and bins along the walls.
- Depth: a dual-cab ute is about 5.3 m long, and many large SUVs are around 5 m. A 6.0 m deep garage fits them with almost nothing in front. Go to 6.5 to 7.0 m if you want a workbench or shelving at the back.
- Height: standard garage doors are 2.1 m high. A 4WD with roof racks, a roof tent or a high van may need a 2.4 m door, which means taller walls, which means more bricks and a higher roof.
- Openings: a double door of 4.8 m wide is common. A 5.4 m door makes reversing in two vehicles far easier for a small extra cost.
Each extra metre of depth on a double garage adds roughly 6 m² of floor area, so at $1,500 per m² that is about $9,000. It is far cheaper to add that metre now than to wish you had it later.
Line-item costs for a double brick garage
Here is how the budget usually breaks down for a freestanding 6.0 x 6.5 m garage with single skin face brick and engaged piers, a gable Colorbond roof and a motorised sectional door.
| Item | Typical range (incl. GST) | Notes |
|---|---|---|
| Site preparation and excavation | $1,500 to $6,000 | More for slopes, rock, tree roots or tight access |
| Concrete slab and footings (39 m²) | $4,500 to $8,500 | Thickened edges, mesh, vapour barrier, pump hire |
| Face bricks (about 3,000 to 3,500) | $3,000 to $8,500 | $900 to $2,500 per 1,000 depending on range |
| Bricklaying labour, mortar, lintels, ties | $6,000 to $10,000 | Often priced per 1,000 bricks laid |
| Roof framing, roofing, fascia, gutters | $8,000 to $15,000 | Colorbond is usually cheaper than tiles |
| Double sectional door with motor | $2,800 to $5,500 | Insulated and custom finishes cost more |
| Pedestrian door and window | $1,500 to $3,500 | Supply, frame and install |
| Electrical (lights, power points, sub-circuit) | $1,500 to $4,500 | Licensed electrician; depends on distance to the board |
| Stormwater and downpipes | $1,500 to $4,000 | Connection to the legal point of discharge |
| Plans, engineering and approval | $3,000 to $8,000 | Drafting, engineer, certifier or building surveyor |
| Builder's supervision, insurance and margin | 15% to 20% of the job | Sometimes spread across the lines above |
The slab is often the first place to look when comparing quotes. A garage slab is usually 100 mm thick with edge thickenings and mesh, but reactive soils, slopes and a car hoist can call for something heavier. Our concrete slab cost guide goes deeper into slab pricing, and if the new garage needs a driveway linking it to the street, the concrete driveway cost guide covers that separately.
The brickwork in detail
A double garage with single skin walls 2.7 m high has around 50 m² of brick wall once the door openings are taken out. At about 50 bricks per m² plus piers and waste, that is roughly 3,000 to 3,500 bricks. A double brick garage or one with a cavity wall needs twice that.
Bricklayers commonly quote per 1,000 bricks laid. In 2026, $1,300 to $2,000 per 1,000 is a typical labour range for standard face work in most capitals, with Sydney and remote areas at the upper end. Feature bonds, curved walls, arches and lots of cuts around openings cost more. Many bricklayers also charge a minimum for small jobs, so very small garages lose some of the per-brick economy.
The bricks themselves range widely. Standard face bricks from a builder's range sit around $900 to $1,400 per 1,000. Premium colours, dry-pressed bricks and imported ranges can pass $2,500 per 1,000. Recycled bricks to match an older home are often priced at $1,500 to $3,000 per 1,000 once cleaned, and supply can be the bottleneck. Mortar colour matters more than people expect. A mismatched mortar makes even perfectly matched bricks look wrong, so ask the bricklayer to lay a sample panel first.
Roof choices and what they cost
| Roof type | Indicative cost for a 6 x 6.5 m garage | When it makes sense |
|---|---|---|
| Skillion, Colorbond | $6,000 to $10,000 | Freestanding garages in the backyard; cheapest and quickest |
| Gable, Colorbond | $8,000 to $13,000 | Good roof space for storage; neat look from the street |
| Gable or hip, concrete or terracotta tiles | $10,000 to $16,000 | Matching a tiled house; heavier framing needed |
| Extension of the main house roof | $9,000 to $20,000 | Attached garages; cost depends heavily on the tie-in |
A skillion roof with a box gutter against a boundary is the cheapest, but box gutters are prone to overflowing in heavy rain if they are undersized. A gable roof with eaves and external gutters is more forgiving. If you are replacing or re-roofing another structure at the same time, the Colorbond roofing cost guide has per m² rates you can compare against.
The garage door
The door is the most visible part of the garage and one of the bigger single items. A double roller door typically costs $1,400 to $2,600 installed, a double sectional door $2,200 to $4,500, and a motor adds $600 to $1,200. Insulated sectional doors, timber-look finishes and custom timber doors all cost more. Our garage door cost guide breaks down every type. Choose the door before the brickwork starts, because the opening size, lintel and headroom depend on it.
Brick garage costs around Australia
Local brick supply, labour rates and site access make a real difference to the final price.
| Location | Freestanding double, typical range | Why |
|---|---|---|
| Sydney | $55,000 to $90,000 | Highest labour rates; tight sites and rear lane access |
| Melbourne | $48,000 to $82,000 | Competitive bricklaying market; permits and boundary rules |
| Brisbane | $47,000 to $80,000 | Sloping blocks; many owners choose block or rendered walls |
| Perth | $45,000 to $75,000 | Strong double brick tradition and local brick supply |
| Adelaide | $45,000 to $75,000 | Lower labour rates; reactive clay can add to footings |
| Hobart | $50,000 to $82,000 | Smaller trade pool, freight on some brick ranges |
| Canberra | $52,000 to $88,000 | High labour costs |
| Darwin | $55,000 to $95,000 | Freight and cyclone-rated roof and door requirements |
In regional towns, prices depend on whether there is a local bricklayer. If the builder has to bring one in, travel and accommodation can add several thousand dollars.
Worked examples
Freestanding double garage behind a brick home in Western Sydney
A 6.0 x 6.5 m garage at the end of an existing driveway, on a flat block with good truck access. Single skin face brick with piers, gable Colorbond roof, motorised sectional door, pedestrian door and window.
| Item | Cost (incl. GST) |
|---|---|
| Site preparation and excavation | $3,500 |
| Slab and footings, 39 m² | $6,500 |
| Face bricks, about 3,200 | $4,500 |
| Bricklaying, mortar, lintels and ties | $7,500 |
| Roof framing, Colorbond roof, fascia and gutters | $11,000 |
| Double sectional door with motor | $4,200 |
| Pedestrian door and window | $2,200 |
| Electrical: lights, four power points, sub-circuit from the house | $3,800 |
| Stormwater connection | $2,000 |
| Plans, engineering and certifier | $5,500 |
| Builder's supervision, insurance and margin | $9,500 |
| Total | about $60,200 |
That is about $1,540 per m², close to the middle of the range for a straightforward freestanding double.
Single garage attached to a 1960s brick veneer in Melbourne
A 3.6 x 6.5 m garage replacing an old carport on the side of a triple-fronted home, with the tiled hip roof extended over it and recycled bricks to match.
| Item | Cost (incl. GST) |
|---|---|
| Demolish carport and dispose of materials | $2,500 |
| Slab and footings, 23 m² | $5,000 |
| Recycled bricks and laying | $9,500 |
| Roof extension in matching tiles, tie-in to existing roof | $9,000 |
| Single sectional door with motor | $2,800 |
| Electrical | $2,200 |
| Plans, engineering and building permit | $5,000 |
| Internal plaster and paint | $3,000 |
| Builder's supervision, insurance and margin | $6,500 |
| Total | about $45,500 |
About $1,950 per m². Small attached garages cost more per m² because the roof tie-in and brick matching take about as long as they would on a bigger job.
Approvals and building rules
A brick garage is a Class 10a building under the National Construction Code, and almost always needs some form of approval. The specific pathway depends on the state, the zoning and where on the block the garage sits.
- NSW: some detached outbuildings can be built as exempt development if they meet strict size, height and setback limits, but most brick garages need a complying development certificate from a private certifier or a development application to council. The NSW Planning Portal sets out the exempt and complying development rules.
- Victoria: a building permit from a registered building surveyor is normally needed, and a planning permit may also apply under an overlay or if the garage does not meet the siting rules.
- Queensland: building approval from a private certifier, and a council siting variation if the garage is closer to the boundary than the rules allow.
- Other states and territories: check with your local council before ordering drawings.
Building close to a boundary can trigger fire separation requirements under the National Construction Code, which is one reason brick and block walls are popular for boundary garages. Your certifier or building surveyor will confirm what applies. Also check where the sewer and stormwater lines run before settling on a position. Building over or near a sewer main usually needs approval from the local water authority and can require piers or a redesign.
Who needs a licence for which part
A brick garage built under contract is residential building work, so above the state threshold it must be done by a licensed builder, or by licensed trades where the state allows. In NSW the threshold for needing a contractor licence is $5,000, and a contract over $20,000 also needs Home Building Compensation cover. In Queensland it is $3,300 for licensed work and home warranty cover. In Victoria, WA, SA, Tasmania, the ACT and the NT, check the current threshold with your state regulator.
Electrical work must be done by a licensed electrician, without exception. Connecting stormwater to the street or to a council system is drainage work that may need a licensed plumber or drainer depending on the state. If you are demolishing an old garage or carport that contains fibre cement sheeting, test it for asbestos before anyone starts swinging a hammer.
Owner-builders can manage a garage project in most states, but in some states a permit is needed above a set value. Even as an owner-builder, you need licensed trades for electrical and plumbing work and you carry the responsibility for site safety.
How long it takes
Approvals take anywhere from two weeks for a straightforward complying development to three months for a development application or planning permit. Construction on a freestanding double garage usually takes four to eight weeks: a few days for site preparation and the slab, a week or two for the brickwork, a week for the roof, then the door, electrical and cleanup. Concrete needs time to cure before heavy brickwork loads, and wet weather can stop bricklaying entirely, so winter jobs in Melbourne and Hobart and summer jobs in Darwin often run longer.
Expect a few key inspection points along the way. The certifier or building surveyor usually inspects the footing excavation and reinforcement before the concrete is poured, then the frame or structure, then the finished job. Missing an inspection can mean breaking out concrete to prove what is underneath, so a good builder books them ahead. On pour day, the concrete truck and pump need clear access to the site, which may mean moving cars off the driveway and letting neighbours know. Bricks are usually delivered on pallets by a crane truck and dropped as close to the slab as possible, so think about where they can sit without crushing a lawn or blocking the path to the front door.
What adds to the price
- Slope and access: retaining, extra excavation and hand-barrowing materials can add $5,000 to $20,000.
- Demolishing an old structure: removing an old carport or shed usually costs $1,500 to $6,000, more if asbestos is present.
- Taller walls or a high door: adds bricks, framing and a larger door.
- Lining and insulation: plasterboard lining and insulation for a workshop can add $5,000 to $12,000 on a double garage.
- More power: a dedicated circuit for a workshop, an EV charger or a second fridge may mean a switchboard upgrade.
- Storage loft: a strengthened ceiling with a pull-down ladder adds $3,000 to $8,000.
- Distance from the house: long trenches for power and stormwater cost more.
Fitting out the inside
Most quotes stop at a bare brick shell with a light and a couple of power points. If the garage is going to be a workshop, home gym or storage room, these are the usual add-ons:
| Fit-out item | Indicative cost for a double garage |
|---|---|
| Epoxy floor coating | $2,000 to $4,500 |
| Plasterboard lining and ceiling insulation | $5,000 to $12,000 |
| Wall-mounted shelving and storage system | $1,500 to $6,000 |
| Workbench and pegboard wall | $800 to $3,000 |
| Extra power points and LED batten lighting | $800 to $2,500 |
| EV charger with dedicated circuit | $1,500 to $3,500 |
| Laundry tub or sink with plumbing | $1,500 to $4,000 |
| Whirlybird or exhaust fan for ventilation | $300 to $1,200 |
Plan the electrical layout before the bricklayer starts. Running conduit inside a brick veneer wall is easy during the frame stage. Chasing a solid brick wall later is slow, noisy and costs more, and surface-mounted conduit looks untidy. If you intend to add a sink or laundry tub, have the plumber rough in the waste before the slab is poured.
Managing the build yourself
Some owners save 10% to 15% by hiring the trades directly instead of paying a builder to coordinate them: a concreter for the slab, a bricklayer, a carpenter or roofer for the roof, a garage door company and an electrician. It works best for a freestanding garage on an easy site, with an owner who has time to be on site and is comfortable sequencing trades.
The trade-offs are real. You become responsible for approvals, inspections, site safety and making sure each trade's work suits the next one. If the slab is out of level, the bricklayer will tell you, but fixing it is your problem. In some states you also need an owner-builder permit once the work passes a set value, and that permit may affect future sales because buyers often ask for owner-builder insurance or a defects report. Check the current rules with your state regulator before you start ringing trades.
Ways to save without building a worse garage
- Go freestanding if the site allows. It avoids the roof tie-in and most brick matching problems.
- Choose a skillion or simple gable roof in Colorbond rather than a tiled hip.
- Use brick on the street-facing wall and a cheaper material on walls nobody sees, if your council and design allow it.
- Pick bricks from the supplier's standard range instead of a premium or imported one.
- Order the door from a standard size and colour range.
- Clear the site yourself before the builder arrives: remove plants, pavers, old sheds and rubbish, so you are not paying builder rates for it.
- Get quotes from builders who do garages and outbuildings regularly. They price them more tightly than builders who mainly build houses.
Does a brick garage add value?
A lock-up garage is one of the first things many buyers look for, especially in suburbs where street parking is tight or where cars get broken into. A well-matched brick garage usually adds more value than a steel shed of the same size, because it looks like part of the house. It also costs less to insure and maintain over time. The return is lower if the garage takes up most of a small backyard, so think about the outdoor space left behind as well as the parking.
Brick garages last as long as the house with very little maintenance: clean the gutters, service the door once a year, and keep garden beds and soil from building up against the brickwork, which can bridge damp courses and give termites a hidden path.
How Yakka can help
Yakka Labour connects people with labourers and handypeople listed on the platform for the labour-heavy jobs around a garage build: clearing the site, pulling out old garden beds and pavers, demolishing a non-asbestos shed or carport, carrying materials where trucks cannot reach, and cleaning up after the trades. If you need an extra pair of hands for a day, our guide to labourer day rates shows typical costs.
Yakka is not a substitute for a licensed builder, bricklayer or electrician. To compare trades for the main work, you can find bricklayers near you or find garage builders and run them through the same checks below.
Checking a brick garage quote
A good quote spells out the slab specification, the brick type and quantity, the roof type, the door make and model, the electrical points included, the stormwater connection, who arranges approvals, and how long the job will take. It should include the builder's licence number and evidence of insurance, and the warranty or compensation cover required in your state for a contract of that size.
Ask whether the bricklayer is employed by the builder or subcontracted, whether site cleanup and waste removal are included, and what happens if rock or old footings are found during excavation. Be wary of any quote that leaves the slab or approvals as vague allowances, asks for a deposit above your state's limit, or comes with pressure to pay in cash.
Frequently asked questions
How much does a double brick garage cost in Australia?
A freestanding double brick garage of about 6.0 x 6.5 m usually costs $45,000 to $85,000 in 2026, including the slab, brickwork, roof, motorised door, basic electrical and approvals. An attached double built under an extension of the house roof costs about $52,000 to $95,000. Sydney, Canberra and Darwin sit at the top of these ranges, Perth and Adelaide toward the bottom.
How much does a single brick garage cost?
A freestanding single brick garage of about 3.6 x 6.5 m usually costs $28,000 to $50,000, and an attached single garage $32,000 to $55,000. Small garages cost more per m² than doubles because the slab setup, approvals, roof framing and builder's overheads are spread over less floor area. Matching recycled bricks or a tiled roof pushes the cost up.
Is a brick garage cheaper than a Colorbond garage?
No. A Colorbond steel kit garage installed on a slab is usually a third to half the price of a brick garage of the same size, typically $14,000 to $28,000 for a double. Brick costs more but lasts longer, matches a brick house, needs less maintenance and is often preferred for boundary walls and street-facing garages.
Do I need council approval for a brick garage?
Almost always. In NSW, a few small outbuildings qualify as exempt development, but most brick garages need a complying development certificate or a development application. Victoria usually requires a building permit and sometimes a planning permit, and Queensland needs building approval from a certifier. Check your council's rules before paying for drawings.
How long does it take to build a brick garage?
Construction usually takes four to eight weeks for a freestanding double garage, covering site preparation, the slab, brickwork, roof, door and electrical. Approvals can add anywhere from two weeks to three months beforehand. Wet weather delays bricklaying, and attached garages often take longer because of the roof tie-in.
What size should a double garage be?
A double garage should be at least 6.0 m wide and 6.0 m deep, but 6.5 to 7.0 m in each direction is more practical for modern SUVs and dual-cab utes, which can be around 5.3 m long. Allow a 2.4 m high door if you have a 4WD with roof racks. Extra depth is cheap to add at the design stage.
Can I build a brick garage on the boundary?
Often, yes, subject to your council's planning rules and the fire separation requirements of the National Construction Code. Brick and block walls are commonly used on boundaries because they can meet fire requirements more easily than lightweight walls. Your certifier or building surveyor will confirm the rules, and you should check the location of sewer lines and easements first.
Official sources
Award rates, licences and safety rules change. Check the official source before you hire or take on a shift.
- Asbestos Safety and Eradication AgencyWhere asbestos is found in homes and how to deal with it safely