Build & Renovate cost guide
Drafting Cost Australia 2026: What House Plans Cost
Typical cost in Australia (2026, inc. GST)
$600 to $15,000 per job
deck or pergola plans up to a full new home plan set by a drafter or building designer
Drafting costs in Australia in 2026 range from about $600 to $2,000 for simple plans such as a deck, pergola or carport, $3,000 to $9,000 for an extension or renovation, and $5,000 to $15,000 for a new house plan set. Drafters charge $80 to $160 an hour or a fixed fee. Size, complexity, revisions and the approval pathway drive the price.
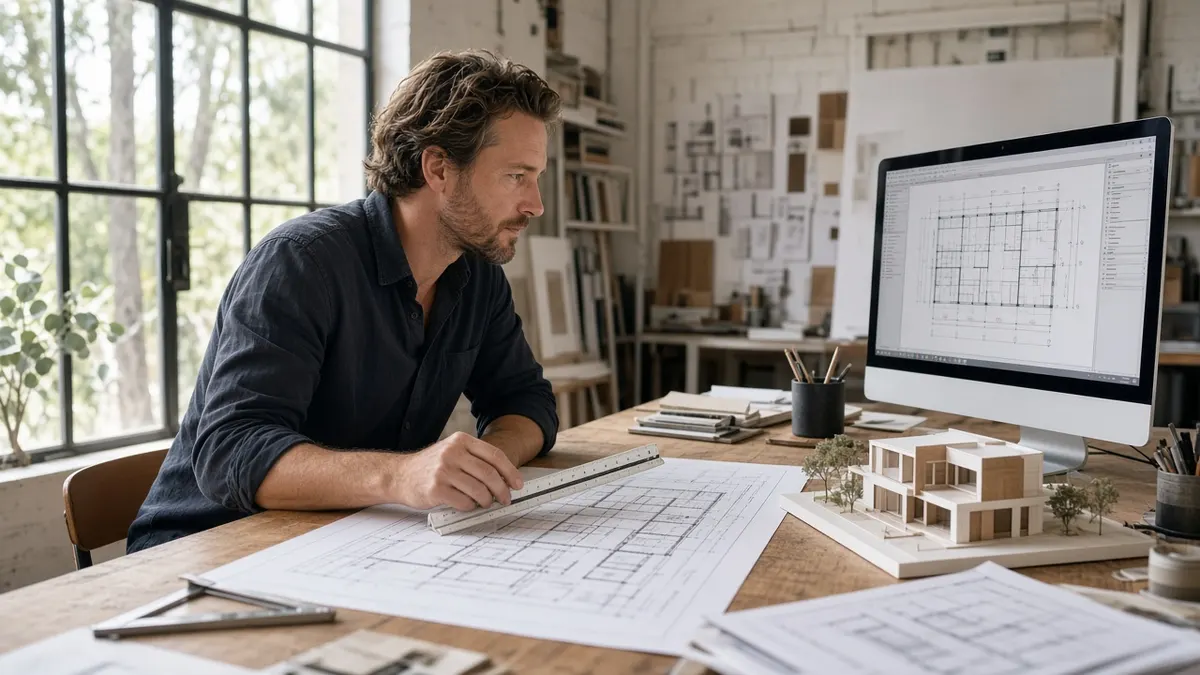
Drafting plans for a home project in Australia costs about $600 to $2,000 for a simple structure such as a deck, pergola, carport or shed, $3,000 to $9,000 for an extension or major renovation, and $5,000 to $15,000 for a complete set of new house plans from a drafter or building designer. Hourly rates usually sit between $80 and $160. A full architectural service is priced differently, typically 8% to 15% of the construction cost.
The drafting fee is often only half the pre-construction bill. Most approvals also need a survey, engineering, an energy assessment and sometimes bushfire, flood or arborist reports. The figures below are indicative 2026 prices including GST. Ask at least three drafters for a written fee proposal based on the same brief, and check exactly which stages and how many revisions each fee covers.
Drafting prices by project
| Project | Typical drafting fee (incl. GST) | What is usually included |
|---|---|---|
| Deck, pergola, carport or patio | $600 to $2,000 | Site plan, floor plan, elevations, a section, ready for council or certifier |
| Garage, shed or outbuilding | $900 to $2,500 | As above, plus roof and drainage details |
| Measure-up and existing-condition drawings | $800 to $2,500 | Accurate plans of the house as it stands today |
| Internal alterations or a bathroom layout | $1,200 to $3,500 | Existing and proposed plans, demolition plan |
| Single-storey extension | $3,000 to $7,000 | Measure-up, concept, approval drawings, construction drawings |
| Second storey addition | $5,000 to $10,000 | As above, plus shadow diagrams and more detailed sections |
| Granny flat or secondary dwelling | $2,500 to $6,000 | Full approval set; standard designs cost less |
| New single-storey house | $5,000 to $11,000 | Concept to construction drawings |
| New double-storey or custom house | $8,000 to $15,000+ | Concept to construction drawings, more detail and coordination |
| Duplex or dual occupancy | $10,000 to $25,000 | Two dwellings, subdivision plans coordinated with a surveyor |
The range within each line is wide because projects are not equal. A rectangular deck on a flat yard is a morning's drawing. A curved deck over a slope with stairs, balustrades and a roof is several days. The same goes for houses: a project-style four-bedroom plan on a flat block is far quicker to document than a split-level home on a steep bush block with bushfire requirements.
How drafters work out their fees
There are three common ways to charge, and a single fee proposal often mixes them.
- Fixed fee per stage. The most common for houses and extensions. The drafter quotes a set amount for each stage: measure-up, concept design, approval drawings, construction drawings. You can stop after any stage.
- Hourly rate. Usually $80 to $160 an hour in 2026, with experienced building designers at the top end. Common for small jobs, unclear briefs and extra revisions.
- Per m² of floor area. Some drafters price new homes at roughly $20 to $50 per m². A 250 m² house at $35 per m² is $8,750.
Most fixed fees include two rounds of revisions at concept stage. After that, changes are charged by the hour. This is where budgets drift. Moving the kitchen after the approval drawings are finished means redrawing plans, elevations, sections and sometimes the energy assessment, and every round can cost $300 to $1,500.
The stages of a typical plan set
Measure-up
For renovations and extensions, the drafter first measures the existing house and draws it accurately. Skipping this to save money is a false economy, because every later drawing depends on it. A measure-up of a typical single-storey home takes two to four hours on site and a day or so of drawing.
Concept design
Sketch plans and rough elevations that show layout, room sizes and how the design sits on the block. This is the cheapest stage to make changes, so spend your thinking time here.
Approval drawings
The drawings needed for a development application, complying development certificate, planning permit or building approval, depending on your state. Usually a site plan, floor plans, elevations, sections, roof plan, shadow diagrams where required, and schedules of external finishes. In NSW, the NSW Planning Portal lists what each approval pathway requires.
Construction drawings
More detailed drawings for the builder and certifier: wall types, window and door schedules, wet area details, electrical layouts, stair details, and notes coordinating the engineer's design. Good construction drawings reduce builder variations because there is less left to guess. Thin drawings save a few thousand dollars on drafting and can cost far more in variations later.
What a full plan set contains
When comparing fee proposals, ask for a list of the drawings each drafter will produce. For a new house or a substantial extension, a complete set usually includes:
- Site plan: boundaries, setbacks, easements, existing and proposed buildings, driveways, levels and stormwater.
- Demolition plan: for renovations, what comes out and what stays.
- Floor plans: every level, with dimensions, room names, door swings and window sizes.
- Elevations: each face of the building, showing heights, finishes, window positions and ground lines.
- Sections: cuts through the building showing floor-to-ceiling heights, roof pitch, footings and how levels step.
- Roof plan: roof pitches, gutters, downpipes and any box gutters or skylights.
- Shadow diagrams: where councils need to see overshadowing of neighbours in midwinter.
- Window and door schedule: sizes, types and glazing, coordinated with the energy assessment.
- Electrical and lighting layout: power points, switches, lights, data and fans, if included in the scope.
- Wet area details: set-downs, falls, waterproofing notes and fixture positions.
Cheaper fees often drop the electrical layout and wet area details, leaving those decisions to the builder on site. That can work for a simple job with a builder you trust. On a fixed-price contract, it usually means the builder allows the minimum and charges for anything more.
Drafting mistakes that cost money on site
Builders see the same problems over and over, and most of them start on paper.
- No survey: plans drawn from the title or an old sketch, which later turn out to be wrong by enough to breach a setback.
- Ignoring the fall of the land: a slab drawn level on a block that drops a metre, so the builder prices retaining and fill that nobody budgeted for.
- Stairs that do not fit: a staircase drawn without checking going and rise against the building code, discovered once the frame is up.
- Windows that do not match the energy assessment: the builder orders what is on the plans, the certifier checks what is on the energy report, and someone pays to change it.
- Uncoordinated engineering: beams drawn where the engineer's design puts them somewhere else, or ceiling heights that do not allow for the beam depth.
A drafter who asks a lot of questions at the start is usually the one who avoids these. Ask how they coordinate with the engineer and energy assessor, and whether they visit the site before drawing.
Drafter, building designer or architect?
| Drafter | Building designer | Architect | |
|---|---|---|---|
| Typical fee for a new house | $5,000 to $11,000 | $8,000 to $25,000 | 8% to 15% of build cost |
| Design input | Draws your ideas accurately | Designs and documents; strong on residential | Full design, often with site supervision and tendering |
| Best for | Clear briefs, standard builds, small structures | Custom homes, extensions, tricky blocks | Complex, high-budget or heritage projects |
| Title protected by law | No | Registration or licensing in some states | Yes, in every state |
The line between drafter and building designer is blurry. Many experienced drafters design well, and the title alone tells you little. Look at their past work on similar projects. Only people registered with a state architects board can call themselves architects, and their fees reflect a broader service: design development, consultant coordination, tender documents and contract administration during the build. You can find architects or find building designers in the directory to compare portfolios.
Other consultant fees that come with plans
Almost every approval needs at least two or three of these, and on a new house all of them can apply.
| Consultant or report | Typical 2026 cost | When you need it |
|---|---|---|
| Detail and level survey | $1,200 to $3,500 | New homes, extensions, anything near a boundary |
| Boundary identification survey | $1,000 to $2,500 | Where fence lines may not match the title |
| Soil or geotechnical report | $600 to $2,500 | New slabs and footings |
| Structural engineering | $1,500 to $10,000 | Footings, slabs, beams, retaining walls, second storeys |
| Energy assessment or BASIX certificate | $300 to $1,500 | New homes and most extensions |
| Bushfire attack level (BAL) assessment | $400 to $2,500 | Bushfire-prone land |
| Arborist report | $500 to $2,000 | Protected trees near the works |
| Stormwater or hydraulic design | $800 to $3,500 | Slopes, on-site detention, council requirements |
| Town planner | $1,500 to $8,000+ | Complex or contested development applications |
| Heritage impact statement | $1,500 to $6,000 | Heritage items and conservation areas |
The structural engineer cost guide covers engineering fees in more detail. A good drafter will tell you early which reports your project needs, so you can order the survey first. Drawing a house without a survey is how designs end up sitting 300 mm into a neighbour's yard.
Licensing and registration by state
Drafting rules differ more between states than most building rules. Check before you engage someone.
- Queensland: building design work needs a QBCC building design licence, with classes that limit the type and size of building the designer can work on. You can check a licence on the QBCC website.
- Victoria: draftspersons and building designers who prepare plans for building permits must generally be registered as building practitioners with the Building and Plumbing Commission (BPC).
- Tasmania: building designers need accreditation through CBOS.
- NSW: there is no general licence for drafters preparing plans for houses. Registration under the NSW design practitioner scheme applies to apartment buildings and some other building classes. Check the current requirements with NSW Fair Trading.
- WA, SA, the ACT and the NT: requirements differ and have been changing. Check with Building and Energy (WA), Consumer and Business Services (SA), Access Canberra or the NT Building Practitioners Board.
Whatever the state, ask whether the drafter holds professional indemnity insurance. If an error in the drawings causes a costly problem on site, that insurance is what pays for it.
Drafting rates around Australia
| City | Typical hourly rate | Extension plan set | New house plan set |
|---|---|---|---|
| Sydney | $100 to $160 | $4,000 to $9,000 | $7,000 to $15,000 |
| Melbourne | $90 to $150 | $3,500 to $8,000 | $6,000 to $14,000 |
| Brisbane | $90 to $150 | $3,500 to $8,000 | $6,000 to $14,000 |
| Perth | $85 to $140 | $3,000 to $7,000 | $5,000 to $12,000 |
| Adelaide | $80 to $135 | $3,000 to $7,000 | $5,000 to $11,000 |
| Hobart | $85 to $140 | $3,000 to $7,500 | $5,500 to $12,000 |
| Canberra | $95 to $155 | $3,500 to $8,500 | $6,500 to $14,000 |
| Darwin | $95 to $155 | $3,500 to $8,500 | $6,500 to $14,000 |
Location matters less for drafting than for building work, because a lot of the work happens at a desk and many drafters work across regions. Site visits and local council knowledge still count. A drafter who regularly lodges with your council knows its quirks, which can save a round of amendments.
Worked examples
Rear extension plans for a semi in Sydney's Inner West
A 40 m² kitchen and living extension that needs a development application, with a small heritage overlay on the street.
| Item | Cost (incl. GST) |
|---|---|
| Measure-up and existing plans | $1,400 |
| Concept design, two revision rounds | $1,800 |
| DA drawings including shadow diagrams | $2,900 |
| Construction drawings for the certifier | $2,400 |
| Extra revision after council feedback (5 hours) | $650 |
| BASIX certificate | $450 |
| Drafting and BASIX total | about $9,600 |
The survey ($2,200), engineering ($3,500) and a short heritage statement ($2,000) were extra, bringing the pre-construction professional fees to about $17,300 before council and certifier fees.
Custom family home on a sloping block in Brisbane
A 260 m² two-storey home designed by a QBCC-licensed building designer, with split levels to follow the fall of the land.
| Item | Cost (incl. GST) |
|---|---|
| Concept design and three revision rounds | $4,500 |
| Design development and 3D views | $2,500 |
| Building approval drawings | $3,500 |
| Construction drawings and engineer coordination | $3,000 |
| Design and drafting total | about $13,500 |
That works out at about $52 per m², at the upper end because of the slope and split levels.
Deck plans for a certifier in Perth
A 24 m² raised timber deck off the back of a house, 1.4 m above ground at the far edge. The drafter prepares a site plan, deck framing plan, elevations and a section showing the balustrade and stairs: about $950. The engineer's footing and framing check adds $600. The decking cost guide covers what the deck itself is likely to cost.
Can you draw your own plans?
For a small, simple structure, sometimes yes. Some councils and certifiers accept owner-drawn plans for a garden shed, a ground-level deck or a basic carport, provided the drawings are to scale, clearly dimensioned and include the required information. Free and low-cost drawing software makes this easier than it used to be. In Queensland, Victoria and Tasmania, where building design is licensed or registered, owner-drawn plans are generally limited to work on your own property and to particular kinds of building; check with your state regulator before you start.
For anything with plumbing, structural changes, a second storey or a new dwelling, a professional set of plans almost always pays for itself. Certifiers and councils reject incomplete drawings, each rejection costs weeks, and builders price vague drawings with a generous margin for risk.
Pre-drawn plans and builder designs
Buying a pre-drawn plan online can cost as little as $1,000 to $3,000, and a volume builder's standard design comes with drafting built into the house price. Both are cheaper than a custom set, but neither is free of drafting costs. A pre-drawn plan still needs a site plan, possibly a redesign to suit your block's orientation, setbacks and slope, engineering, an energy assessment and construction details that match local rules. Expect to pay a local drafter $1,500 to $5,000 to adapt it. Builder designs are cheapest when you change little; structural changes after the contract is signed are charged as variations, often at a premium.
How long drafting takes
- Measure-up and existing drawings: one to two weeks.
- Concept design: two to four weeks, depending on how quickly you respond to drafts.
- Approval drawings: two to four weeks, plus however long the consultants take.
- Construction drawings: two to six weeks for a house, less for an extension.
Busy drafters often have a waiting list of four to eight weeks before they can start. For a new house, three to five months from first meeting to lodged plans is normal. Council or certifier assessment comes after that.
How to keep drafting fees down
- Bring a clear written brief: rooms, sizes, must-haves, budget and a few photos of homes you like.
- Sketch your own layout ideas on grid paper. Even rough sketches save concept time.
- Order the survey early and give it to the drafter before design starts.
- Make your big decisions at concept stage. Changes after approval drawings are the expensive ones.
- Ask for a fee proposal broken into stages, with the hourly rate for extra work stated in writing.
- Share the builder's feedback early. A builder who reviews the concept can flag expensive details before they are documented.
- Check whether a builder's standard design or a pre-drawn plan could be modified instead of starting from scratch.
Where Yakka fits
Yakka Labour does not provide drafting, design or engineering services. Where it can help is the physical work around the design stage. Surveyors and engineers sometimes need a site cleared of overgrowth so they can see levels and boundaries, or a test hole dug next to an existing footing so the engineer can see its depth. Labourers and handypeople listed on the platform can do that kind of preparation, along with clearing out a house before a measure-up.
For the plans themselves, you can find drafters near you and compare them against the checklist below. Once the plans are ready, the house extension cost guide and cost to build a house guide help you sense-check the builder quotes that follow.
What to check before you hire a drafter
- A written fee proposal listing each stage, what drawings are included, how many revisions, and the hourly rate for extras.
- Examples of similar projects, ideally approved by your council.
- Licence or registration details in states where it is required, and professional indemnity insurance.
- Who owns the copyright in the plans, and whether you can take them to any builder. Most drafters keep copyright but grant a licence to build once.
- Whether they coordinate consultants or leave that to you.
- Expected start date and turnaround for each stage.
Be wary of fees that seem far below the others for the same brief. They often exclude construction drawings or include only one revision, and the gap reappears later as extra charges or a builder pricing in uncertainty.
Frequently asked questions
How much does a drafter charge for house plans?
A drafter typically charges $5,000 to $11,000 for a full set of single-storey house plans in 2026, and $8,000 to $15,000 or more for a double-storey or custom design. Some charge per m², often $20 to $50 per m² of floor area. Fees depend on complexity, the slope of the block, the approval pathway and how many revisions you need.
What is the hourly rate for a drafter in Australia?
Most drafters charge $80 to $160 an hour in 2026. Junior drafters and those in regional areas sit at the lower end, while experienced building designers in Sydney, Canberra and Melbourne charge toward the top. Hourly rates are common for small jobs and for revisions beyond those included in a fixed fee.
Is a drafter cheaper than an architect?
Yes, usually by a wide margin. A drafter might charge $5,000 to $11,000 for new house plans, while an architect's full service is often 8% to 15% of the construction cost, which can be $50,000 or more on a $500,000 home. The architect's fee usually covers more: design development, consultant coordination, tendering and contract administration during the build.
Do I need a licensed drafter in Queensland?
Yes. In Queensland, building design work requires a QBCC building design licence, and the licence class limits the type and size of building the designer can work on. Check the designer's licence on the QBCC register before engaging them. Victoria and Tasmania also require registration or accreditation, while NSW does not have a general licence for drafters working on houses.
How much do plans for a deck or pergola cost?
Plans for a deck, pergola, carport or patio usually cost $600 to $2,000. A simple ground-level deck sits at the low end, while raised decks with stairs, balustrades or a roof cost more. Many councils and certifiers also need an engineer's sign-off for footings and framing on raised decks, which typically adds $400 to $1,000.
How long does it take to get house plans drawn?
For a new house, expect three to five months from the first meeting to lodged plans, including concept design, revisions, consultant reports and approval drawings. Extensions usually take six to twelve weeks. Many drafters have a waiting list of several weeks before starting, so contact them well ahead of when you want to build.
Official sources
Award rates, licences and safety rules change. Check the official source before you hire or take on a shift.
- Queensland Building and Construction Commission (QBCC)Contractor, plumbing and drainage licence search in Queensland
- Consumer and Business Services SALabour hire licensing in South Australia
- NSW Fair TradingTrade licence checks for electricians, plumbers and builders in New South Wales
- Building and Plumbing Commission (Victoria)Builder and plumber registration, domestic building insurance and licence checks in Victoria
- Consumer, Building and Occupational Services (Tasmania)Building, plumbing and electrical licensing in Tasmania
- Access CanberraConstruction occupation licences and building approvals in the ACT