Outdoor cost guide
What Does a Pergola Cost in Australia? 2026 Price Guide
Typical cost in Australia (2026, inc. GST)
$200 to $900 per m²
open timber pergola (low) to insulated panel or gable roof (high), supply and install; louvre roofs cost more
A pergola in Australia costs about $200 to $900 per square metre installed in 2026, including GST, so a typical 20 m² pergola runs $5,000 to $15,000. Open timber designs sit at the low end, steel or polycarbonate roofs in the middle and insulated panel or gable roofs at the top. Motorised louvre roofs cost $900 to $1,800 per m². Size, roof type, attachment to the house, approvals, lighting and drainage drive the price.
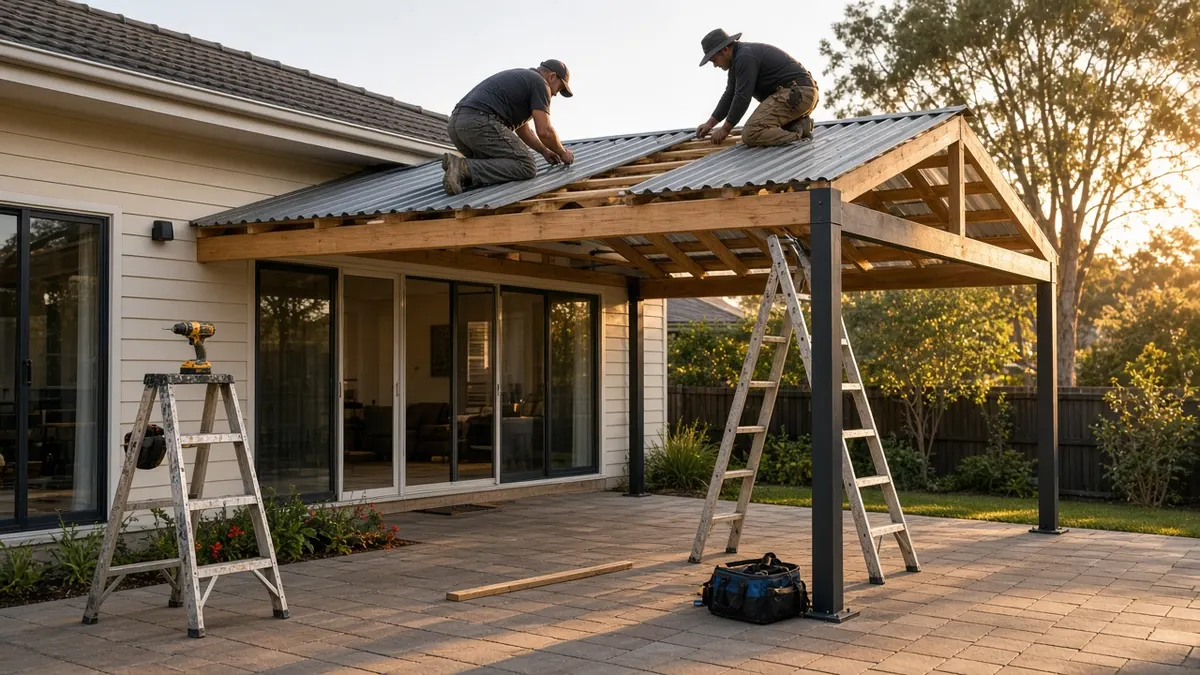
A pergola costs about $200 to $900 per square metre installed in Australia in 2026, GST included. For a typical 20 m² pergola off the back of a house, that means roughly $5,000 to $15,000, and an opening louvre roof of the same size usually costs $18,000 to $36,000.
The word 'pergola' covers a lot of different structures, from an open timber frame for a climbing vine to a fully roofed, insulated outdoor room with lights, fans and blinds. The roof makes the biggest difference to price, followed by size, whether the structure attaches to the house, and the approvals and trades needed. Below are prices for each style, three costed projects, approval and licensing basics, and ways to save. All figures are indicative; get at least three written quotes for the same size and specification.
Pergola prices by style and roof
| Pergola type | Installed per m² | Typical 20 m² total |
|---|---|---|
| Open treated pine pergola (no roof) | $200 to $450 | $4,000 to $9,000 |
| Open hardwood or merbau pergola | $350 to $650 | $7,000 to $13,000 |
| Open aluminium or steel frame | $250 to $500 | $5,000 to $10,000 |
| Flat or skillion steel roof, steel frame | $250 to $500 | $5,000 to $10,000 |
| Polycarbonate roof on timber or steel | $250 to $450 | $5,000 to $9,000 |
| Insulated sandwich panel roof | $400 to $800 | $8,000 to $16,000 |
| Gable roof pergola | $450 to $900 | $9,000 to $18,000 |
| Motorised opening louvre roof | $900 to $1,800 | $18,000 to $36,000 |
An open pergola gives filtered shade, especially once a vine or shade cloth is added, and is the cheapest option. A solid steel roof keeps the rain off but makes the area underneath darker and can trap heat. Polycarbonate lets light through but can get hot and noisy in rain unless you choose an opal or heat-reducing sheet. Insulated panels are the comfortable choice: cooler in summer, quieter in rain, and with a flat white ceiling that takes downlights neatly. Louvre roofs let you open the blades for winter sun and close them for summer shade or rain.
The extras that turn a pergola into an outdoor room
Many quotes cover the frame and roof only. These are the common additions:
| Extra | Typical cost (incl. GST) |
|---|---|
| Gutters and downpipes connected to stormwater | $400 to $1,500 |
| Downlights, two to four, with switch | $500 to $1,200 |
| Ceiling fan installed | $350 to $800 |
| Outdoor power point | $250 to $500 |
| Outdoor blinds or screens, per opening | $800 to $2,500 |
| Concrete footings for posts | $80 to $250 per post |
| New concrete slab underneath | $90 to $160 per m² |
| Engineering and council or certifier approval | $1,000 to $3,500 |
| Remove and dispose of an old pergola | $500 to $1,500 |
| Staining or painting a timber pergola | $400 to $1,200 |
Electrical extras need a licensed electrician, and the cost depends on how far the power has to travel and how easy it is to run cables through the roof. The downlights installation cost guide covers lighting in more detail. If the pergola will sit on a new slab rather than an existing deck or paving, the concrete slab cost guide has per m² prices.
Sizing it for how you will use it
Because pergolas are priced by area, getting the size right matters. Too small and the table ends up half in the sun; too big and you pay for roof you do not use. A few rules of thumb from what fits comfortably:
- Small table for four: about 3 m by 3 m (9 m²).
- Dining table for six to eight: about 4 m by 4 m (16 m²), allowing room to pull chairs out and walk around.
- Dining plus a barbecue: about 6 m by 4 m (24 m²). Keep the barbecue well clear of low roofing and check the manufacturer's clearances.
- Dining plus an outdoor lounge: 6 m by 5 m (30 m²) or larger.
Remember that the sun moves. A pergola on the west side of the house shades the area under it at midday but lets low afternoon sun in under the edge in summer. Extending the roof by 500 mm on the sunny side, or planning for a drop-down blind, often does more for comfort than a bigger footprint. Height matters too: a higher roof feels more open and lets breezes through, but lets in more low-angle sun and may trigger approval limits.
Heat, light and rain under each roof
The roof material changes how the space feels. Thin steel sheeting heats up fast in summer and radiates that heat down, and rain on it is loud. Clear polycarbonate lets in plenty of light but also lets heat through unless you pick a tinted, opal or heat-reflective grade. Insulated panels keep the area noticeably cooler, are much quieter in rain, and give a finished ceiling that suits downlights and fans. A pale roof colour reflects more heat than a dark one, whatever the material.
Darkening the living room is a common complaint after an attached solid roof goes in. If the pergola covers windows or sliding doors on the south side of a room, consider skylight panels, polycarbonate strips or a louvre section to keep daylight inside.
Attached or freestanding?
An attached pergola connects to the house, either to the fascia, the roof framing or brackets that raise the pergola roof above the gutter line. It usually costs less because one side is supported by the house, and it gives a covered link from the back door. The connection needs to be done properly. Fixing to an old timber fascia that cannot carry the load is a common shortcut that leads to sagging, and attaching to a tiled roof may need roof riser brackets and flashing work.
A freestanding pergola has posts on all sides and can sit anywhere in the yard: over a barbecue area, beside the pool or at the end of the garden. It needs more posts and footings, and wind bracing becomes more important, but it avoids any work on the house roof. Freestanding structures are also sometimes treated differently in the approval rules, so ask your council.
Three pergola projects, priced
Open treated pine pergola in Corrimal, NSW
A 4 m by 4 m freestanding pergola over a paved barbecue area, in treated pine with rafters at 600 mm centres, to be covered by a grape vine. Footings into the existing ground beside the pavers.
| Item | Cost (incl. GST) |
|---|---|
| Treated pine posts, beams and rafters | $2,600 |
| Concrete footings and galvanised post stirrups | $400 |
| Carpenter labour | $2,400 |
| Two coats of exterior stain | $450 |
| Total | $5,850 |
That is about $366 per m², a fair price for a stained treated pine pergola built on site. A flat-pack kit installed by a handyman could come in $1,000 to $1,500 cheaper but with less flexibility on size and detail.
Attached steel-roofed pergola in Mandurah, WA
A 6 m by 4 m flat-roof pergola attached to the back of a brick and tile home, with steel posts and beams, steel roof sheeting, gutters to the existing stormwater, two downlights and a power point. The local council requires approval for this structure.
| Item | Cost (incl. GST) |
|---|---|
| Steel frame, roof sheeting and fixings | $4,800 |
| Installation labour | $3,200 |
| Post footings | $500 |
| Gutters, downpipe and stormwater connection | $650 |
| Electrician: two downlights and a power point | $850 |
| Council approval and drawings | $900 |
| Total | $10,900 |
The structure alone, without drainage, lighting and approval, comes to $8,500, or about $354 per m². Perth and surrounding areas have many steel patio and pergola builders, which keeps prices competitive.
Louvre roof over a deck in Gungahlin, ACT
A 5 m by 4 m motorised aluminium louvre roof over an existing deck, with a rain sensor that closes the blades automatically, LED strip lighting, and posts fixed through the deck to new footings. Engineering and approval are needed.
| Item | Cost (incl. GST) |
|---|---|
| Louvre system with motor, rain sensor and remote | $17,000 |
| Installation labour | $4,500 |
| New footings through the deck and post fixings | $1,200 |
| Electrician: power to motor and LED lighting | $1,600 |
| Engineer, certifier and approval fees | $2,200 |
| Total | $26,500 |
The louvre system supplied and installed is $21,500, or about $1,075 per m². Louvre roofs are a premium product, and the price varies a lot between brands and blade profiles. Check the motor warranty and whether the blades seal well enough to keep rain out when closed.
Costs in different parts of Australia
Labour rates are highest in Sydney and Canberra, so pergolas there usually cost 10% to 15% more than in Perth or Adelaide. Melbourne and Brisbane sit in between, with strong competition for steel-roofed pergolas. Perth has a particularly large patio and pergola industry, which keeps steel and insulated panel prices sharp. Hobart's steep blocks and wind exposure can push up engineering costs. Darwin and north Queensland need cyclone-rated designs with heavier frames, tie-downs and footings, which can add 15% to 30%. Regional areas often have lower labour costs, but louvre systems and insulated panels may carry extra freight.
Approvals, engineering and licences
Whether you need approval depends on your state, your council and the design. Common triggers include a solid roof, size, height, distance from boundaries, attachment to the house, and location in a bushfire, flood or heritage area. Small open pergolas behind the house are often exempt, while roofed and attached pergolas more often need approval. In NSW, the exempt development rules on the NSW planning website set specific limits on area, height and setbacks. In the ACT, check with Access Canberra. In other states, ask your council or a private certifier.
Roofed pergolas also have to resist wind uplift, which is why engineering is often needed even when the structure looks simple. A pergola that lifts in a storm can damage the house roof or neighbouring properties. Reputable suppliers provide engineering certification for their systems to suit your wind region.
Licensing applies to whoever you pay to build it. In NSW, residential building work over $5,000 generally needs a licensed contractor through NSW Fair Trading. In Queensland most building work over $3,300 needs a QBCC licence. In Victoria, domestic building work above the registration threshold must be done by a builder registered with the Building and Plumbing Commission, which replaced the VBA in 2025. Any electrical work needs a licensed electrician, and stormwater connections need a licensed plumber in most states.
In bushfire-prone areas, the pergola has to suit the site's bushfire attack level under AS 3959 if it is attached to or close to the house. That can limit timber choices and roof materials.
How long a pergola lasts and what it costs to keep
- Treated pine: 15 to 20 years with staining every two to three years. Posts on stirrups above the ground last much longer than posts buried in soil.
- Hardwood: 20 to 30 years with oiling or staining every two to three years.
- Steel frame and roof: 25 years or more. Wash the roof and gutters once or twice a year, more often near the coast.
- Insulated panels: 25 years or more, with occasional cleaning and checks of the joins and flashings.
- Louvre roofs: the aluminium structure lasts decades, but motors and sensors may need replacement after 10 to 15 years. Clean the blades and gutters regularly so leaves do not block the drainage channels.
Gutters on a pergola fill with leaves just like the house gutters, and an overflowing pergola gutter can dump water against the house wall. Clean them when you do the main gutters.
Does a pergola add value?
A well-built pergola that makes the outdoor area usable in summer heat and winter drizzle is a selling point, particularly on family homes where buyers picture weekend barbecues. It works best when it looks like part of the house: roof lines, colours and materials that match, and a sensible connection to the indoor living area. A sagging timber frame, a rusted roof or a structure built without required approval does the opposite, and an unapproved roofed structure can come up in a buyer's building inspection or conveyancing searches.
Keep the approval documents, engineering certificate and product warranties with your house papers. They cost nothing to keep and can save a sale from stalling later.
Building it yourself
Pergola kits in treated pine, steel and aluminium are widely sold, and an open timber pergola is a realistic weekend project for two capable people. Materials for a 4 m by 4 m open pine pergola typically cost $1,800 to $3,000. The hard parts are setting posts plumb and in line, getting beams level, and lifting heavy beams safely at height. Use a proper ladder or work platform, and do not work alone.
Roofed and attached pergolas are harder. Roof connections, flashing, wind bracing and any approvals need to be right. Electrical work and stormwater connections must go to licensed trades. Many owners buy a kit, pay a carpenter or builder to erect it, and do the footings prep, site clean-up and staining themselves. Our carpenter hourly rate guide explains typical rates for that kind of help.
Ways to get more pergola for less
- Choose an open design and add shade cloth or a vine. You can always add a roof later if the posts and beams are sized for it. Ask the builder to design for a future roof.
- Stick to standard sizes. Kits and roof sheets come in set lengths, and odd sizes create waste.
- Run power during construction. Adding lights later costs more than running cables while the frame is open.
- Build over an existing deck or slab if it can carry the posts, rather than pouring new concrete.
- Combine with a deck. A deck and pergola designed and built together share footings and labour. See the decking cost guide for deck prices.
- Get quotes in late autumn or winter, when outdoor builders are less busy than in spring.
What installation looks like
For a roofed pergola, the first visit is usually set-out and footings. Holes are dug for each post, footings poured, and stirrups or base plates set in place. If approval was required, the certifier may want to see the footings or receive photos before work continues. Once the concrete has cured, the crew stands the posts, fixes the beams and any connection to the house, then lays the roof sheets or panels, flashings and gutters. The electrician and plumber usually come in at the end to connect lights and stormwater.
Expect ladders, scaffold or a mobile platform against the house for a day or two, and some noise when sheets are cut. Move outdoor furniture, pot plants and barbecues out of the work area beforehand. If materials have to be carried through the house, clear a path and protect floors.
Pergola, patio, verandah or shade sail?
The terms overlap. In common use, a pergola is usually an open or lightly roofed frame, a patio roof is a solid roofed structure over an outdoor area, and a verandah is a roofed area running along the house. Councils may define them differently, which matters for approvals. A shade sail is the cheapest way to get shade, often $1,000 to $4,000 for a residential sail with posts, but it does not keep rain off and needs replacing every 5 to 10 years. If shade is the only goal, a sail or an open pergola with shade cloth may do the job for a fraction of a roofed structure.
What to look for in a pergola quote
The quote should give the size and height, frame material and member sizes, post and footing details, roof type and colour, gutters and downpipes, and how the pergola attaches to the house. It should state whether engineering and approval are included, who handles electrical and plumbing work, the finish on timber, and the warranty on materials, motors and workmanship. Check the licence number, insurance and that the deposit is within the limit for home building work in your state. A quote that leaves out approvals for a roofed, attached structure deserves a direct question.
Booking help through Yakka
The build itself is a job for a builder or carpenter, but there is usually plenty of labour around it: pulling down an old pergola, digging footing holes by hand, clearing garden beds, moving pavers, carrying beams and roof sheets into the backyard, and cleaning up after. Yakka connects you with workers by the shift for that work, which can cut the builder's hours or speed up a DIY kit build.
When you are ready for the main build, you can find a pergola builder near you or compare louvre roof specialists. Electrical and plumbing connections stay with licensed trades.
Frequently asked questions
How much does a pergola cost per m2 in Australia?
In 2026 an open treated pine pergola costs about $200 to $450 per m² installed, a steel or polycarbonate roofed pergola $250 to $500, an insulated panel roof $400 to $800, a gable roof $450 to $900, and a motorised louvre roof $900 to $1,800 per m², including GST. Approvals, lighting and drainage are often extra.
How much is a 6 x 4 pergola?
A 6 m by 4 m (24 m²) pergola typically costs $5,000 to $11,000 for an open timber or simple steel-roofed design, $10,000 to $19,000 with an insulated panel roof, and $22,000 to $43,000 for a motorised louvre roof, including GST. Add lighting, gutters connected to stormwater and approval fees where they apply. Get three written quotes.
Do I need council approval for a pergola?
It depends on your state, council and the design. Small open pergolas behind the house are often exempt, while roofed, attached or larger pergolas, and those near boundaries or in bushfire, flood or heritage areas, more often need approval. Check the exempt development rules for your state and ask your council or a private certifier before you build.
Is a louvre roof worth the money?
A motorised louvre roof costs two to four times as much as a fixed insulated roof, but gives you sun in winter, shade in summer and rain cover at the touch of a button. It suits homes where the outdoor area is used year-round. If you mainly need rain cover and shade, an insulated panel roof gives most of the benefit for much less.
How long does it take to build a pergola?
An open timber or steel pergola usually takes one to three days on site once footings are in. Roofed pergolas with gutters and lighting take three to five days, and louvre roofs two to five days for installation. Approval, engineering and manufacturing can add four to eight weeks before work starts, especially for louvre systems.
Can I build a pergola myself?
An open timber pergola kit is a realistic DIY project for two capable people, with materials for a 4 m by 4 m pergola costing roughly $1,800 to $3,000. Roofed or attached pergolas need correct roof connections, flashing and wind bracing, and may need approval. Electrical and stormwater work must be done by licensed trades.
What is the cheapest way to cover a pergola?
Shade cloth is the cheapest, often a few hundred dollars for a small pergola, but it does not stop rain. Polycarbonate sheeting is the cheapest rain-proof option, followed by steel sheeting. Insulated panels cost more but keep the area cooler and quieter. Make sure the frame is designed for the weight and wind load of any roof you add later.
Official sources
Award rates, licences and safety rules change. Check the official source before you hire or take on a shift.
- Queensland Building and Construction Commission (QBCC)Contractor, plumbing and drainage licence search in Queensland
- NSW Fair TradingTrade licence checks for electricians, plumbers and builders in New South Wales
- Building and Plumbing Commission (Victoria)Builder and plumber registration, domestic building insurance and licence checks in Victoria
- Access CanberraConstruction occupation licences and building approvals in the ACT