Build & Renovate cost guide
Second Storey Addition Cost in Australia: 2026 Guide
Typical cost in Australia (2026, inc. GST)
$3,500 to $6,500 per m²
new upper floor area, including structural work, stairs and fees
A second storey addition in Australia costs roughly $3,500 to $6,500 per m² of new floor area in 2026. A typical 80 to 100 m² upper level with three bedrooms and a bathroom costs $350,000 to $650,000. The price depends on whether the existing walls and footings can carry the load, the staircase, roof removal, scaffolding, approvals and how much of the ground floor gets reworked.
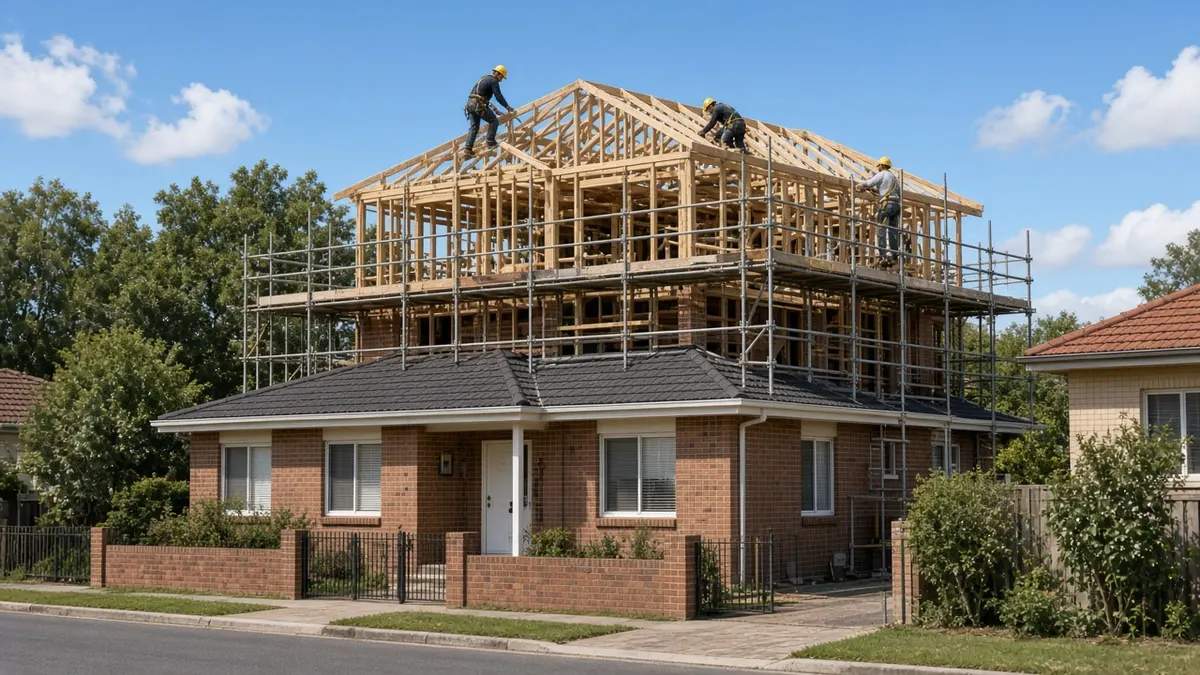
Adding a second storey to an existing house in Australia costs about $3,500 to $6,500 per m² of new floor area in 2026, and more for architect-designed or heritage-area work. That puts a typical 80 to 100 m² upper floor with three bedrooms and a bathroom at $350,000 to $650,000 once the structural work, staircase, scaffolding, approvals and ground floor changes are counted. A smaller main bedroom suite of 40 to 60 m² usually costs $220,000 to $380,000.
Going up is one of the dearest ways to add space per m², but on a small block it can be the only way to get more bedrooms without moving. These prices are indicative and include GST. A second storey is a structural job with more unknowns than almost any other renovation, so get an engineer's assessment early and collect at least three written quotes from licensed builders who have done this kind of work before.
Second storey prices by size
| Project | New floor area | Typical price (incl. GST) |
|---|---|---|
| Attic or roof-space conversion | 20 to 40 m² | $60,000 to $150,000 |
| Partial addition: main bedroom, robe and ensuite | 40 to 60 m² | $220,000 to $380,000 |
| Two or three bedrooms, bathroom and landing | 80 to 100 m² | $350,000 to $650,000 |
| Full first floor over a whole single-storey home | 120 to 150 m² | $520,000 to $950,000 |
The per m² rate tends to drop a little as the addition grows, because the fixed costs (engineering, approvals, scaffolding, removing the roof, the staircase) are shared over more floor area. Bathrooms are the exception. Each upstairs bathroom adds $35,000 to $60,000 on top of the general rate, and running new drainage down through a finished house is never cheap.
Attic conversions sit at the bottom of the range because they reuse the existing roof. They only work when the roof pitch is steep enough to give a usable ceiling height, and many Australian project homes from the 1980s onward have low-pitch truss roofs that cannot be converted without replacing the roof anyway.
Why building up costs more than building out
A ground floor extension and a second storey of the same size can differ by $100,000 or more. Most of the gap comes from work that a ground floor extension never needs:
- Removing the roof and weatherproofing the house. The existing roof is stripped over part or all of the house, and the house below has to stay dry during weeks of framing. Temporary roofs and heavy tarps cost money, and rain during this stage is the single biggest risk on the job.
- Structural strengthening. Brick veneer walls carry very little load, and existing footings were designed for a single-storey house. New steel beams, posts and pad footings are common, and that means opening ceilings and floors downstairs.
- The staircase. A straight timber stair costs $8,000 to $20,000 and a custom steel or feature stair $25,000 or more, but the real cost is the 6 to 8 m² of ground floor it takes. Fitting it often means rearranging a bedroom, hallway or living area.
- Scaffolding and crane hire. Perimeter scaffold for several weeks typically costs $8,000 to $25,000, and lifting trusses or steel onto the roof may need a crane for a day.
- Services. Power, water, waste and sometimes ducted air have to run up through walls that are already finished, and the switchboard often needs upgrading.
- Moving out. Most families leave for three to six months while the roof is off and the structure is tied in. Rent is a real cost even though it never appears on the builder's quote.
If your block has room to extend outwards, compare it first. The house extension cost guide covers ground floor prices in the same detail.
Can your house actually carry a second storey?
This is the first question to answer, and only a structural engineer can answer it properly. An initial assessment usually costs $800 to $2,500 and covers the footings, the wall construction, the floor and ceiling framing, and where new loads can be carried down to the ground. Our structural engineer cost guide breaks down these fees.
Brick veneer
The most common Australian house type. The brick skin holds itself up and nothing more, while the timber frame inside carries the roof. A second storey usually sits on new steel beams supported by posts that run down to new pad footings, sometimes hidden inside walls, sometimes visible as columns. The upper floor is almost always lightweight: timber or steel frame with fibre cement, weatherboard or composite cladding.
Double brick
Double brick homes, common in Perth and in older parts of Sydney and Adelaide, can sometimes carry a lightweight upper floor directly on the existing walls, if the footings are adequate. An engineer may still ask for footing tests or underpinning in places.
Timber homes on stumps
Weatherboard homes and Queenslanders are light, so the frame itself is often the weak point. In Queensland, many owners skip the second storey altogether and lift the house, then build new rooms underneath. The lift and restumping is priced separately from the build-in, and the new lower level is costed much like a ground floor extension. It keeps the character of the original house and avoids removing the roof.
Slab and soil
On reactive clay, an older slab may have moved or cracked. Doubling the load on it without upgrading the footings risks cracking in both levels later. A soil test, usually $600 to $1,500, is cheap insurance before design starts.
Where the money goes on a typical addition
| Cost area | Share of budget | Typical on a $500,000 job |
|---|---|---|
| Design, engineering, survey and approvals | 7% to 10% | $35,000 to $50,000 |
| Scaffolding, temporary roof, roof removal | 5% to 8% | $25,000 to $40,000 |
| Structural steel, posts and footings | 5% to 10% | $25,000 to $50,000 |
| Upper floor frame, roof, cladding and windows | 40% to 50% | $200,000 to $250,000 |
| Bathroom, plumbing and electrical | 12% to 18% | $60,000 to $90,000 |
| Insulation, plaster, flooring, paint and joinery | 10% to 15% | $50,000 to $75,000 |
| Staircase and ground floor alterations | 5% to 8% | $25,000 to $40,000 |
Costs in each capital city
Second storeys are labour-heavy and access-limited, so local labour rates and site conditions show up clearly in the price.
| City | Typical per m² of new floor | Local factors |
|---|---|---|
| Sydney | $4,200 to $7,000 | High labour rates, narrow blocks, strict height and overshadowing controls |
| Melbourne | $3,800 to $6,500 | Heritage overlays in inner suburbs, planning permits often required |
| Brisbane | $3,600 to $6,000 | Lift and build under is a common cheaper alternative for timber homes |
| Perth | $3,500 to $5,800 | Double brick can help, but trades are stretched |
| Adelaide | $3,500 to $5,600 | Reactive clay often means footing upgrades |
| Hobart | $3,800 to $6,000 | Steep sites, older homes, limited builders |
| Canberra | $4,000 to $6,500 | High labour costs, energy performance rules |
| Darwin | $4,200 to $6,800 | Cyclone design, freight, wet season scheduling |
Worked examples
Three-bedroom upper floor on a 1980s brick veneer in Sydney's north-west
A single-storey brick veneer home on a 560 m² block. The owners add 95 m² upstairs: three bedrooms, a bathroom and a small rumpus, with a lightweight clad upper level and a new straight staircase off the entry.
| Item | Cost (incl. GST) |
|---|---|
| Design, engineering, survey, DA, certifier, BASIX | $38,000 |
| Scaffolding and temporary weatherproofing | $22,000 |
| Roof removal and disposal | $12,000 |
| Steel beams, posts and new pad footings | $35,000 |
| Upper floor structure, roof, cladding and windows, 95 m² at $2,600 per m² | $247,000 |
| Upstairs bathroom fit-out | $38,000 |
| Staircase and ground floor alterations | $32,000 |
| Electrical, plumbing, insulation, plaster, flooring, paint upstairs | $75,000 |
| Rent for about five months at $850 a week | $18,400 |
| Total | about $517,000 |
Excluding rent, that is about $5,250 per m² of new floor area, right in the middle of the typical range.
Main bedroom pop-top on an Edwardian weatherboard in inner Melbourne
A 45 m² main bedroom, walk-in robe and ensuite at the rear of the house, set back from the street to satisfy a heritage overlay.
| Item | Cost (incl. GST) |
|---|---|
| Architect design, heritage advice, planning and building permits | $35,000 |
| Scaffolding, temporary roof and partial roof removal | $14,000 |
| Frame strengthening and new stumps under the load points | $15,000 |
| Upper floor shell and fit-out, 45 m² at $3,800 per m² | $171,000 |
| Ensuite | $40,000 |
| Staircase and rework of the ground floor hallway | $25,000 |
| Total | about $300,000 |
About $6,650 per m², above the average because of the small size, heritage requirements and a builder who had to work from a rear laneway.
Choosing materials for the upper floor
The material choice upstairs affects the structural cost below it, the build time and how the finished house looks from the street.
| Upper floor cladding | Indicative supply and install per m² of wall | Notes |
|---|---|---|
| Fibre cement sheet, painted | $90 to $160 | Light, cheap, easy to detail; looks flat without battens or a good paint job |
| Weatherboard (fibre cement or timber look) | $110 to $200 | Suits older homes and Queenslanders; timber needs regular painting |
| Lightweight rendered panel | $120 to $220 | Gives a masonry look without the weight; crack control matters |
| Metal cladding | $120 to $250 | Durable and modern; check bushfire and coastal ratings |
| Brick veneer | $180 to $300+ | Heaviest option; usually needs bigger beams and footings below |
Most builders recommend a lightweight upper floor for additions. Brick upstairs is possible, but the extra load usually means more steel, bigger footings and a longer program, which often costs more than the cladding saving. Windows matter too. Double glazing on the upper level adds roughly $300 to $800 per window compared with single glazing, but upstairs rooms take the full summer sun through the roof and walls, and energy rules may require better glazing anyway.
Costs people forget to budget for
The builder's quote is only part of the total. These are the extras that most often catch owners out on a second storey:
- Rent and storage: three to six months of rent, plus a storage unit at $200 to $500 a month if furniture has to come out.
- Ground floor repairs: ceilings cracked by vibration, cornices that need replacing, and repainting downstairs rooms that were opened for steel.
- Air conditioning: an existing ducted system rarely has spare capacity for a new level. Extending it or adding split systems upstairs can cost $5,000 to $20,000.
- Switchboard and power supply: extra circuits may trigger a switchboard upgrade or even a supply upgrade from the network.
- Smoke alarms: new interconnected smoke alarms are usually required on both levels once the work is done.
- Landscaping repairs: scaffolding, skips and material deliveries can wreck a front garden, lawn and paths.
- Contingency: hold 10% to 15% of the build price for rotten framing, asbestos in old eaves and anything else found once the roof comes off.
Planning approval and neighbours
A second storey changes how your house affects the street and the people next door, so approval is more involved than for most renovations. Councils look at height limits, overshadowing of neighbouring yards and windows, privacy from upstairs windows and balconies, setbacks, and the look of the street. Expect to see frosted or highlight windows on side elevations and setbacks that make the upper floor smaller than the footprint below.
In NSW, some second storey additions can be approved as complying development by a private certifier if they meet the state code, but many go through a development application, where neighbours are notified and can object. The NSW Planning Portal explains both pathways. In Victoria, a planning permit is often needed as well as a building permit, especially in heritage and neighbourhood character areas. In Queensland, a private certifier issues building approval, and council gets involved if the design breaches siting or height rules. In other states, ask your council what applies before you pay for detailed drawings.
Talk to your neighbours early. An objection from next door can add months and redesign fees, and it is easier to adjust a window position at sketch stage than after lodgement.
Licences, insurance and payment rules
A second storey is major structural building work. It needs a builder licensed in your state, structural design by a qualified engineer, and licensed electricians and plumbers. In NSW, contracts over $20,000 need Home Building Compensation cover and the deposit cannot exceed 10%. In Queensland, residential work over $3,300 needs a QBCC-licensed builder and home warranty cover, which you can confirm on the QBCC website. In Victoria, check the current domestic building insurance and deposit rules with the Building and Plumbing Commission (BPC). In WA, SA, Tasmania, the ACT and the NT, check with your state regulator, because thresholds and schemes differ.
Owner-building a second storey is legal in some states with a permit, but it is a hard project to run. The engineering, sequencing and weatherproofing risks are high, and lenders are cautious about owner-built structural additions.
Is it time to knock down instead?
Once a second storey quote passes about 70% of the cost of a new home of the same total size, it is worth pricing a knockdown rebuild properly. A new house gives you new services, a new slab designed for two storeys, current energy performance and a builder's warranty on the whole structure, not only the new half. Our cost to build a house guide covers per m² rates and knockdown costs.
Staying and building up still wins when the existing house is solid and well-located, has character you want to keep, or sits in a heritage area where demolition is unlikely to be approved.
Timeline from sketch to move-in
- Engineer assessment and concept design: 4 to 8 weeks.
- Detailed drawings, engineering and approval: 2 to 6 months, longer if a DA or planning permit draws objections.
- Construction: 4 to 8 months for most additions. The roof-off stage, usually 3 to 6 weeks, is the most weather-sensitive.
- Final inspections, occupation certificate or final certificate: 2 to 4 weeks after practical completion.
Schedule the roof-off stage outside your area's wettest months if you can. In Brisbane and Darwin that means avoiding the summer storm and wet season. In Melbourne and Hobart, mid-winter brings the most rain days.
What the roof-off weeks look like
Once the scaffold is up, the roofer strips the tiles or sheets over the work area, and the carpenters remove ceiling joists or trusses where the new floor will go. Steel beams are craned or hand-lifted into position and bolted onto new posts, then the new floor joists and sheet flooring go down. From that point the floor itself acts as a deck that keeps most weather out of the house below, so a good builder pushes hard to get from roof-off to a sealed floor in days, not weeks. Wall frames, roof trusses and roof sheeting follow, then windows and wrap. Expect noise from 7 am, a skip bin out the front and parts of the driveway blocked by deliveries. If you are still living nearby, check the house after any heavy rain and photograph anything that looks wrong, because water damage is far easier to claim when it is reported straight away.
Ways to keep a second storey affordable
- Keep the upper floor smaller than the footprint below and stack it over load-bearing points the engineer can use easily.
- Put the upstairs bathroom directly above the existing bathroom or laundry so plumbing runs straight down.
- Choose lightweight cladding upstairs. It reduces the load on the existing structure and avoids brick matching.
- Use a simple roof form: a skillion or simple gable costs far less than a complex hip with valleys.
- Plan the staircase position in the first design meeting. It drives the ground floor layout more than any other choice.
- Do your own preparation before handover to the builder: clear the roof space of stored items, pack out the rooms that will be disturbed and remove garden beds where scaffolding will stand.
Where Yakka fits on a second storey job
Yakka Labour connects homeowners with labourers and handypeople listed on the platform for the non-licensed parts of a big renovation: packing and moving furniture out before the roof comes off, clearing the roof space, shifting garden beds and pavers so scaffold can go up, carting material, and cleaning up after each messy stage. Our guide to labourer day rates shows what that help typically costs.
Yakka does not replace the licensed builder, engineer, electrician or plumber on the job. You can find extension and renovation builders or find scaffolding contractors through the directory, then compare them with your other quotes.
What to check in a second storey quote
Compare quotes only when every builder has priced the same engineering drawings. A cheaper quote that ignores the engineer's steel schedule will come back as a variation later.
- Builder licence number, insurance and the warranty cover required in your state.
- How the house will be kept watertight during the roof-off stage, and who pays if it is not.
- Scaffolding duration and what happens if the job runs over.
- Clear provisional sums for anything uncertain, such as underpinning or rotten framing.
- The staircase specification and the ground floor making good.
- A payment schedule linked to completed stages, with a deposit within your state's limit.
Ask to see a second storey addition the builder finished at least a year ago, and ask the owners how the builder handled rain, delays and variations. That conversation tells you more than any brochure.
Frequently asked questions
How much does it cost to add a second storey to a house in Australia?
Most second storey additions cost $3,500 to $6,500 per m² of new floor area in 2026. A typical upper level of 80 to 100 m² with three bedrooms and a bathroom costs $350,000 to $650,000, and a small main bedroom suite costs about $220,000 to $380,000. Heritage areas, difficult access and major structural strengthening push prices above these ranges.
Is it cheaper to build up or extend out?
Extending at ground level is usually 30% to 50% cheaper per m². A second storey adds roof removal, temporary weatherproofing, structural steel and footings, a staircase, scaffolding and often several months of rent. Building up makes sense when the block is too small to extend, when an extension would take the backyard, or when site coverage rules rule it out.
Can any house have a second storey added?
Not every house can, at least not cheaply. A structural engineer needs to check the footings, walls and framing. Brick veneer homes usually need new steel beams and pad footings, double brick homes sometimes carry a light upper floor directly, and timber homes on stumps may need strengthening. Planning controls such as height limits and heritage overlays can also rule it out.
Do I need to move out during a second storey addition?
Most families move out for three to six months. While the roof is off and the structure is tied in, there is dust, noise, temporary power cuts and a real risk of water getting in. Some builders stage the work so you can stay in part of the house, but budget for rent or a stay with family to be safe.
How long does a second storey addition take?
Construction usually takes 4 to 8 months, with the roof-off stage lasting 3 to 6 weeks. Before that, allow 2 to 6 months for design, engineering and approval, longer if neighbours object to a development application. From first sketch to moving back in, most projects take 9 to 14 months.
Do I need council approval for a second storey?
Yes. A second storey needs building approval and usually planning approval because of height, overshadowing and privacy impacts. In NSW some additions qualify as complying development, but many need a development application. Victoria often needs a planning permit as well as a building permit. Check with your council before paying for detailed design work.
Does a second storey add value to a house?
It often does when it adds bedrooms and a bathroom to a smaller home in a suburb where family homes are in demand. It adds less if the finished house ends up well above the typical price for the street. Ask a local agent for a likely sale price of the finished house and compare it with the total cost, including rent and fees.
Official sources
Award rates, licences and safety rules change. Check the official source before you hire or take on a shift.
- Queensland Building and Construction Commission (QBCC)Contractor, plumbing and drainage licence search in Queensland
- Building and Plumbing Commission (Victoria)Builder and plumber registration, domestic building insurance and licence checks in Victoria
- Asbestos Safety and Eradication AgencyWhere asbestos is found in homes and how to deal with it safely