Interior cost guide
Internal Wall Removal Cost in Australia (2026 Price Guide)
Typical cost in Australia (2026, inc. GST)
$1,500 to $20,000 per job
non-load-bearing stud wall up to a load-bearing wall with a new beam, including making good
Removing a non-load-bearing internal stud wall usually costs $1,500 to $4,500 in Australia in 2026, including making good the ceiling and floor. Removing a load-bearing wall typically costs $6,000 to $25,000 once a structural engineer, approvals, temporary propping and a new beam are included. Brick walls, moving electrical or plumbing, flush beams and floor repairs push the price higher.
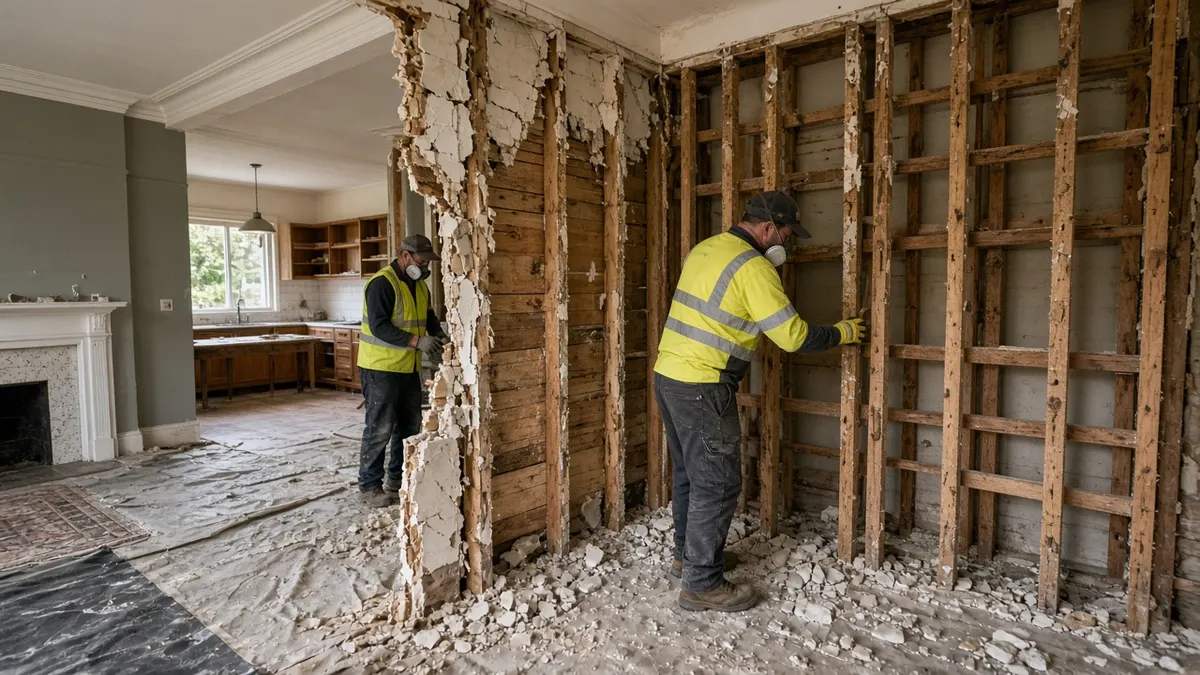
Removing an internal wall costs about $1,500 to $4,500 in Australia in 2026 if the wall is not load-bearing, and $6,000 to $25,000 if it is. The gap is almost entirely about what has to replace the wall's job: a beam, posts, footings, an engineer's design and, in many cases, building approval.
All prices here include GST and are indicative only. Every wall is different, and the real cost is not known until someone has looked in the roof space and under the floor. Get at least three written quotes, and make sure each one covers the same scope from demolition to paint.
Wall removal prices by type
| Type of work | Typical cost (incl GST) |
|---|---|
| Non-load-bearing timber stud wall, up to about 4 m | $1,500 to $4,500 |
| New opening in a non-load-bearing wall, such as a doorway or servery | $1,200 to $3,500 |
| Non-load-bearing single-skin brick wall | $3,000 to $8,000 |
| New opening in a load-bearing wall | $3,500 to $9,000 |
| Load-bearing stud wall replaced with a timber or LVL beam | $6,000 to $15,000 |
| Load-bearing wall replaced with a steel beam, posts and footings | $10,000 to $25,000 |
| Load-bearing internal double brick wall | $12,000 to $30,000 or more |
The ranges include demolition, rubbish removal and plaster making good. The upper ends cover longer spans, flush beams hidden in the ceiling, approvals, moving services and new flooring where the wall used to be. Painting is sometimes included and sometimes not, so check.
Load-bearing or not: why it matters and how it is decided
A load-bearing wall carries weight from above, such as ceiling joists, roof struts, an upper floor or another wall, down to the floor and footings. Take it out without a replacement and the structure above can sag, crack or fail. A non-load-bearing wall only divides space, though it may still carry cables, pipes and bracing.
Some clues suggest a wall is structural: it runs at right angles to the ceiling joists, it sits near the middle of the house, there is a wall or heavy load directly above it, or roof struts land on its top plate. In double brick homes, many internal brick walls carry the roof or ceiling. In newer homes with engineered roof trusses, many internal walls carry no roof load at all.
Clues are not proof. The roof space, the floor framing and the original plans all need checking, and that is a job for a structural engineer or an experienced builder. Many internal walls are also bracing walls, which stop the house racking sideways in strong wind. Removing a bracing wall may mean adding bracing elsewhere, even when the wall carries no weight. A wall that looks harmless can still matter.
What goes into the price
| Item | Typical cost (incl GST) |
|---|---|
| Structural engineer's design and certification | $800 to $2,500 |
| Certifier, building surveyor or council approval, where needed | $1,000 to $3,500 |
| Temporary propping while the beam goes in | $300 to $1,200 |
| Demolition and removal of the wall | $800 to $3,000 |
| LVL or timber beam supplied and installed | $1,500 to $5,000 |
| Steel beam, posts and new footings | $4,000 to $12,000 |
| Electrician moving switches, power points and cables | $300 to $1,500 |
| Plumber moving pipes or wastes | $400 to $2,000 |
| Plaster making good to ceiling, walls and cornice | $600 to $2,500 |
| Floor infill where the wall stood | $400 to $3,000 or more |
| Asbestos testing, per sample | $80 to $150 |
| Skip bin | $400 to $900 |
| Painting affected rooms | $500 to $2,000 |
Not every job needs every line. A non-load-bearing stud wall in a newer home might only need an electrician, demolition, a plaster patch and paint. A structural wall in an older home can need all of them. Our structural engineer cost guide covers engineering fees in more detail.
Approvals: council, certifiers and strata
The approval rules depend on your state, whether the work is structural, and whether the home is heritage-listed or in a strata scheme. In general, removing a non-structural wall inside a house needs no planning approval, while structural changes need some form of building approval.
- NSW: Some internal alterations, including new openings and changes to the internal layout, can be approved as complying development through a certifier if they meet the standards in the Codes SEPP. The NSW Planning Portal home renovation page explains the pathway. Otherwise, a development application to council may be needed.
- Victoria: Structural alterations generally need a building permit from a registered building surveyor.
- Queensland: Building work that affects the structure generally needs building approval from a private building certifier.
- WA: Structural alterations generally need a building permit from the local government.
- SA, Tasmania, the ACT and the NT: check with your council, a private certifier or Access Canberra before starting.
Heritage-listed homes and homes in heritage conservation areas can face extra rules, even for internal work. In apartments and townhouses, walls are often common property or part of the building structure. You will usually need owners corporation approval, and possibly a by-law, before touching any wall. Get approvals in writing before any demolition starts.
Costs around the country
| City or area | Non-load-bearing stud wall | Load-bearing wall with new beam |
|---|---|---|
| Sydney | $2,000 to $5,000 | $8,000 to $22,000 |
| Melbourne | $1,800 to $4,800 | $7,500 to $20,000 |
| Brisbane | $1,600 to $4,200 | $6,500 to $18,000 |
| Perth | $2,000 to $5,500 | $8,000 to $22,000 |
| Adelaide | $1,500 to $4,000 | $6,000 to $16,000 |
| Hobart | $1,600 to $4,300 | $6,500 to $18,000 |
| Canberra | $1,900 to $4,900 | $7,500 to $21,000 |
| Darwin | $2,200 to $5,500 | $8,500 to $24,000 |
| Regional | $1,500 to $4,500 | $6,000 to $19,000 |
Sydney, Canberra and Darwin have the highest labour costs. Perth sits higher than you might expect for wall removal because double brick construction is common, and brick walls take longer to remove and make good. Regional prices depend heavily on whether a local builder and engineer are available or have to travel.
Three worked examples
All totals include GST.
Opening up a kitchen in a Blacktown project home
A 1990s brick veneer with a truss roof and a 3.5 m stud wall between the kitchen and the dining room. The builder checked the roof space and plans and confirmed the wall carried no roof load and was not a bracing wall. Carpet ran on both sides.
| Line item | Cost |
|---|---|
| Electrician to relocate a light switch and a power point | $480 |
| Carpenter and labourer, one day of demolition and framing fixes | $950 |
| Plaster patch to ceiling and cornice | $650 |
| Grind slab where the bottom plate sat | $150 |
| Rubbish removal | $350 |
| Paint ceiling and adjoining walls | $700 |
| Total (incl GST of about $298) | $3,280 |
New carpet or flooring across the opened space was a separate project. With matching flooring both sides, the floor patch can be the hardest part to hide.
Load-bearing wall in a 1960s Reservoir weatherboard
A Melbourne weatherboard on stumps. The owners wanted a 4.2 m opening between kitchen and living. The wall carried ceiling joists, so an engineer designed an LVL beam concealed in the ceiling space with posts at each end on new footings.
| Line item | Cost |
|---|---|
| Structural engineer design | $1,400 |
| Building surveyor and building permit | $1,800 |
| Temporary propping and demolition | $1,600 |
| LVL beam, posts and connections supplied and installed | $3,800 |
| New footings under the posts | $1,200 |
| Electrician | $650 |
| Plaster making good to ceiling, walls and cornice | $1,600 |
| Infill floorboards where the wall stood | $700 |
| Skip bin | $550 |
| Painting | $1,200 |
| Total (incl GST of about $1,318) | $14,500 |
The design and permit took about six weeks. The building work itself took eight working days, including plaster drying time.
Adding a wall to split a large bedroom in Brisbane
Not every project removes a wall. Here, a family split a 7 m long bedroom in a lowset home into two rooms with a 3.6 m stud wall and a new door.
| Line item | Cost |
|---|---|
| Timber frame and door jamb, supplied and installed | $1,100 |
| Plasterboard both sides, set, with cornice | $1,058 |
| Acoustic insulation batts in the wall | $150 |
| Door, hardware, architraves and skirting | $650 |
| Electrician for a new light, switch and power point | $750 |
| Painting | $700 |
| Total (incl GST of about $401) | $4,408 |
A new bedroom needs a window for light and ventilation and must meet current smoke alarm rules. In Queensland, that means interconnected photoelectric smoke alarms, so the electrician's price included an alarm for the new room.
Adding an internal wall
A new non-load-bearing stud wall usually costs $2,500 to $6,000 for a typical 3 to 4 m length with a door, or roughly $600 to $1,200 per linear metre once framing, plasterboard, cornice, skirting, electrical and paint are counted. Walls without a door are cheaper. Walls with sliding cavity doors, built-in robes or acoustic construction cost more.
Most new non-structural walls inside a house do not need planning approval, but the rooms they create must still meet the building code for light, ventilation, ceiling height and smoke alarms. Adding a wall in a strata unit needs owners corporation approval in most schemes. If you want the new wall to block sound, ask for insulation in the cavity and a solid-core door, which together make a noticeable difference.
Making good: the part people underestimate
The demolition is fast. Hiding where the wall used to be is the slow, fiddly part, and it often decides how happy you are with the result.
Floors are the biggest issue. Carpet ends at the wall, tiles stop at the wall, and timber boards often change direction or level. Infilling a strip of tiles that matches perfectly is rare once a range is discontinued, so many owners end up replacing the floor across the whole opened area. Timber floors can be infilled with matching boards and then sanded and coated as one floor.
Ceilings can differ in height or finish from one room to the next, and the cornice profile may not match. Light fittings and switches that were on the old wall need new homes. In older homes, the plaster on each side may have been done at different times with different methods. A good builder will point out these issues during the quote rather than after.
Flush beam or dropped beam
When a load-bearing wall comes out, the new beam can either hang below the ceiling as a visible bulkhead, called a dropped beam, or sit up within the ceiling space, called a flush or concealed beam. A dropped beam is simpler, faster and cheaper. A flush beam gives a clean, uninterrupted ceiling, but it means cutting the ceiling joists and hanging them off the beam with steel brackets, which adds engineering, labour and plaster work.
Expect a flush beam to add roughly $1,500 to $5,000 depending on the span and what sits above. In single-storey homes with a roof space, it is often worth it for the look. With an upper floor above, the engineer may only allow a dropped beam because of the depth needed.
Asbestos, services and safety
In homes built before 1990, internal walls and ceilings may include fibre cement sheeting containing asbestos, particularly in wet areas, laundries and enclosed verandahs. Some textured ceiling coatings and old vinyl floors from that era can also contain it. Have suspect materials tested before demolition. The Asbestos Safety and Eradication Agency explains where it is found, and our asbestos removal cost guide covers licensed removal prices.
Walls hide electrical cables, water pipes, waste pipes and sometimes gas lines. Before demolition, a licensed electrician should isolate and remove or reroute wiring, and a licensed plumber or gasfitter should deal with any pipes. Breaking out brick walls creates silica dust, which needs wet cutting, extraction and proper masks. Load-bearing walls must be propped by someone who knows what they are doing before any studs or bricks are removed.
Who to hire, and the licences that apply
For a load-bearing wall, a builder usually manages the job: engaging the engineer, getting approval, propping, installing the beam and coordinating the electrician, plasterer and painter. Structural work is building work, and builders need a licence once the job passes the state threshold. In NSW, residential building work over $5,000 needs a contractor licence. In Queensland, the QBCC requires a licence for building work valued over $3,300, explained on its page about when you need a licence. In Victoria, domestic building work over $10,000 generally needs a registered builder, so check with the Building and Plumbing Commission. Other states regulate builders through Building and Energy (WA), Consumer and Business Services (SA), CBOS (TAS), Access Canberra and the NT Building Practitioners Board.
For a non-load-bearing wall, a carpenter or handyman can often do the demolition and framing repairs, with a licensed electrician for the wiring and a plasterer for the making good. You can find tradespeople through our directories of builders, structural engineers and demolition contractors.
How long it takes
A non-load-bearing stud wall can come out in a day. Electrical work, plaster patching over three or four visits and painting usually stretch the job to one to two weeks of elapsed time, with perhaps four or five days of actual work.
A load-bearing wall takes longer at both ends. Engineering design commonly takes one to four weeks, and approval anywhere from a couple of weeks to a few months depending on the pathway and council. On site, propping, demolition, beam installation, services and making good typically take one to three weeks. Plan for noise, dust and at least one room out of action, and in older homes expect the builder to find at least one surprise once the wall is open.
Ways to keep the cost down
- Get the engineer in early, before you commit to a design. A slightly shorter opening or a post in a sensible spot can cut the beam size and cost.
- Accept a dropped beam where it does not bother you. It is often the single biggest saving on a structural job.
- Combine the wall removal with other planned work, such as a kitchen renovation or new flooring, so making good happens once.
- Do the clearing, protection and clean-up yourself or with booked labour rather than at builder rates.
- Plan the new floor at the same time, so you are not paying for an infill strip that gets torn up later.
- Ask the electrician to move switches to the nearest remaining wall rather than chasing new cable runs across the house.
Is opening up worth it?
For many older homes, removing one wall between a small closed kitchen and the living area changes how the whole house works, and it is one of the more cost-effective renovations around. Open-plan living suits how most families use their homes now, and buyers in established suburbs often look for it.
It is not always the right call. Open plan spreads cooking smells and noise, makes heating and cooling a larger space more expensive, and removes wall space for furniture and storage. A wide opening with a header, rather than removing the whole wall, can give most of the light and connection for less money and less disruption. Spend time in the space and think about how you live before committing.
What a good quote should cover
- Whether the wall has been confirmed as load-bearing or not, and by whom.
- Engineering, approval fees and who arranges them.
- Beam type, size and whether it is dropped or flush.
- Propping, demolition, rubbish removal and a skip if needed.
- Electrical and plumbing changes, priced or allowed for.
- Plaster making good, cornice matching and painting.
- Floor infill and how it will be matched.
- Asbestos testing, and what happens if it is found.
- Licence number, insurance details and, above the threshold, home warranty insurance.
Be wary of anyone who says a wall is not load-bearing without looking in the roof space, who offers to skip the engineer, or who wants a large deposit. NSW caps deposits on residential building work at 10 percent, and Victoria at 10 percent for contracts under $20,000 and 5 percent above that. Check deposit rules in other states with your regulator.
How Yakka can help
Yakka Labour connects people with workers for the labour-heavy side of a renovation. On a wall removal, that can mean clearing the rooms, laying floor protection, carrying out plaster, timber and brick once the builder says demolition can start, loading a trailer or skip, and cleaning up dust at the end. Our post on the role of a demolition labourer describes the kind of work involved.
Yakka does not replace the builder, engineer, electrician or certifier on a structural job. Use licensed professionals for anything load-bearing, for wiring and plumbing, and for asbestos, and book labour help for the jobs around them.
Frequently asked questions
How much does it cost to remove a load-bearing wall in Australia?
Removing a load-bearing wall typically costs $6,000 to $25,000 in 2026. The price includes a structural engineer's design, approvals where needed, temporary propping, demolition, a new timber, LVL or steel beam with posts and footings, and plaster making good. Double brick walls, flush beams and moving services push costs higher.
How much does it cost to remove a non-load-bearing wall?
A non-load-bearing stud wall up to about 4 m usually costs $1,500 to $4,500 to remove, including demolition, rubbish, an electrician to move switches or power points, plaster patching and paint. Brick walls cost more, at around $3,000 to $8,000. Floor repairs where the wall stood can add to the total.
How do I know if a wall is load-bearing?
Walls that run at right angles to ceiling joists, sit near the middle of the house, support an upper floor or have roof struts landing on them are often load-bearing. The only reliable answer comes from a structural engineer or experienced builder checking the roof space, floor framing and plans. Some walls also provide bracing.
Do I need council approval to remove an internal wall?
Removing a non-structural wall inside a house usually needs no planning approval. Structural work generally needs building approval, such as a complying development certificate in NSW or a building permit in Victoria. Heritage homes and strata properties have extra rules. Check with your council, certifier or building surveyor before starting.
How much does a structural engineer charge for wall removal?
For a single wall removal, a structural engineer typically charges $800 to $2,500 for a site visit, beam design and certification. Simple timber-framed walls are at the lower end. Long spans, upper floors, steel beams and new footings cost more. The engineer's documents are usually needed for building approval.
How long does it take to remove a wall?
A non-load-bearing wall can be removed in a day, with plastering and painting taking the job to one to two weeks. A load-bearing wall needs design and approval first, which can take a few weeks to a few months, then one to three weeks on site for propping, the beam, services and making good.
How much does it cost to add an internal wall?
A new non-load-bearing stud wall usually costs $2,500 to $6,000 for a typical 3 to 4 m length with a door, or about $600 to $1,200 per linear metre. That covers framing, plasterboard, cornice, skirting, electrical work and paint. Acoustic insulation and solid-core doors add a little but improve privacy.
Official sources
Award rates, licences and safety rules change. Check the official source before you hire or take on a shift.
- Queensland Building and Construction Commission (QBCC)Contractor, plumbing and drainage licence search in Queensland
- Consumer and Business Services SALabour hire licensing in South Australia
- Building and Plumbing Commission (Victoria)Builder and plumber registration, domestic building insurance and licence checks in Victoria
- Asbestos Safety and Eradication AgencyWhere asbestos is found in homes and how to deal with it safely
- Consumer, Building and Occupational Services (Tasmania)Building, plumbing and electrical licensing in Tasmania
- Access CanberraConstruction occupation licences and building approvals in the ACT