Build & Renovate cost guide
Cost to Build a House in Australia (2026 Price Guide)
Typical cost in Australia (2026, inc. GST)
$1,900 to $6,500 per m²
build cost only, excluding land and site extras; project home to custom
Building a house in Australia in 2026 typically costs $1,900 to $2,800 per m² for a volume builder project home, $2,800 to $4,200 per m² for a mid-range or semi-custom build, and $4,200 to $6,500 or more per m² for a custom design. A 220 m² four-bedroom project home usually costs $420,000 to $620,000 to build, before land, site works, connections, driveway and landscaping.
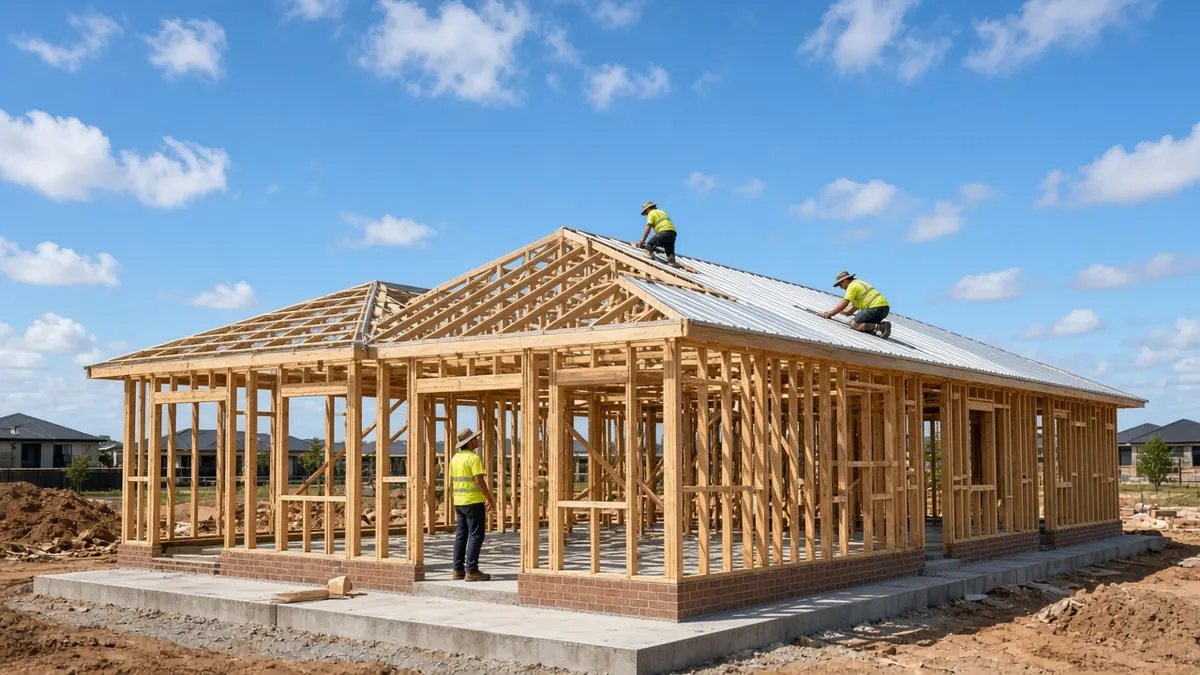
Building a house in Australia in 2026 costs roughly $1,900 to $2,800 per m² for a volume builder project home, $2,800 to $4,200 per m² for a mid-range or semi-custom home, and $4,200 to $6,500 per m² or more for a custom build. For a typical 220 m² four-bedroom single-storey home, that puts the build alone between about $420,000 and $620,000 at project-home level, before you add land, site works, connections, a driveway and landscaping.
Those extras are where most budgets go wrong. A flat block in a new estate might need $20,000 of site works. A sloping block with rock in an established suburb can need $80,000 or more before the slab is poured. The figures below are indicative 2026 prices including GST. Every block and every builder is different, so get at least three written quotes on the same plans and the same inclusions list before you commit.
Build cost per m² by quality level
Builders price by floor area, so the per m² rate is the quickest way to compare. The rate climbs with the quality of finishes, the complexity of the design and how much of the house is one-off rather than repeated from a standard range.
| Build level | Per m² (2026) | 180 m² home | 250 m² home |
|---|---|---|---|
| Volume builder project home | $1,900 to $2,800 | $342,000 to $504,000 | $475,000 to $700,000 |
| Mid-range or semi-custom | $2,800 to $4,200 | $504,000 to $756,000 | $700,000 to $1,050,000 |
| Custom, architect or designer-led | $4,200 to $6,500 | $756,000 to $1,170,000 | $1,050,000 to $1,625,000 |
| Prestige or luxury | $6,500 to $10,000+ | $1,170,000+ | $1,625,000+ |
A project home at the low end usually means a brick veneer single-storey design on a flat, stable site, 2.44 m or 2.55 m ceilings, laminate benchtops, a standard Colorbond or concrete tile roof and the builder's range of fixtures. Move into the middle tier and you are paying for 2.7 m ceilings, stone benchtops, bigger windows, ducted air conditioning, better insulation and some design changes. Custom homes add design fees, unusual roof forms, large areas of glazing, steel beams, cantilevers and fittings sourced one by one.
Two-storey homes often come in at a similar or slightly higher rate per m² than single-storey. You save on slab and roof area, but you pay for scaffolding, the staircase, extra engineering and slower work at height. Some builders still quote in squares. One square is about 9.29 m², so a 30-square home is roughly 279 m².
What the base price covers and what it leaves out
The headline price on a display home brochure is the base price. It covers the house as drawn, with the builder's standard inclusions, on a site that matches their assumptions. It almost never covers everything you need to move in.
Read the inclusions list line by line. These are the common gaps in project home contracts:
- Site costs beyond a flat, stable block: excavation, rock removal, piers, a deeper slab.
- Floor coverings in bedrooms and living areas, or carpet in only a basic grade.
- Driveway, paths, fencing, letterbox and clothesline.
- Landscaping, turf and retaining walls.
- Window coverings, flyscreens on every opening and a security screen door.
- Upgraded electrical: extra power points, data points, outdoor lighting.
- Some council fees, developer contributions and water authority charges.
Also check how the builder measures floor area. Some quote the per m² rate over the whole roof line, including the garage, porch and alfresco. Others price the living area separately. A 250 m² figure that includes a 40 m² double garage and a 20 m² alfresco is a much smaller house than 250 m² of living space, and comparing quotes without checking this is how people get caught.
Building costs by state and city
Labour rates, ground conditions, freight and local building rules all push prices around. Sydney and Canberra sit at the top for most build types. Darwin and remote regions pay heavily for freight and a smaller pool of trades. Adelaide and Perth have historically been cheaper, though the gap has narrowed a lot since 2021.
| City | Project home per m² | Custom home per m² | Why it differs |
|---|---|---|---|
| Sydney | $2,300 to $3,000 | $4,800 to $7,500 | Highest labour rates, tight sites, sloping and rocky blocks, difficult access |
| Melbourne | $2,000 to $2,800 | $4,200 to $6,500 | A big volume builder market keeps project homes competitive; reactive clay adds slab costs |
| Brisbane | $2,000 to $2,800 | $4,000 to $6,500 | Sloping blocks, piers and suspended floors are common; storm and wind design |
| Perth | $1,900 to $2,700 | $4,000 to $6,000 | Sandy sites suit slabs and double brick; trades stretched by the resources sector |
| Adelaide | $1,900 to $2,600 | $3,800 to $5,800 | Lower labour rates, but reactive soils can push footing costs up |
| Hobart | $2,200 to $3,000 | $4,200 to $6,000 | Freight across Bass Strait, a small builder pool, hilly sites |
| Canberra | $2,300 to $3,100 | $4,500 to $7,000 | High labour costs and cold-climate energy requirements |
| Darwin | $2,500 to $3,400 | $4,500 to $7,000 | Freight, cyclone-rated construction, limited trades, wet season delays |
Regional towns can be cheaper than the nearest capital if local builders are keen for work, or 10% to 25% dearer if trades have to travel and stay. Mining towns and remote coastal areas are the most expensive places in the country to build a house.
Project home or custom build?
A volume builder buys materials in bulk, repeats the same designs hundreds of times and runs trades to a tight schedule. That is why their per m² rate is lower. The trade-off is flexibility. Move a wall, change a window size or swap a roof style and you start paying variation fees, often with a builder's margin on top of the real cost.
A custom build starts with a blank page, usually with an architect or building designer, then goes to tender or to a builder you pick. You pay for design time (often 8% to 15% of the build cost for a full architect service, much less for a drafter), more engineering and a longer construction period. In return you get a house shaped to your block, its views and its sun. On a narrow, sloping or odd-shaped block, a custom design can even save money on site works that a standard plan would fight against.
A semi-custom build sits between the two: a builder's base design with structural changes agreed before the contract is signed. For most families on a regular suburban block, a well-chosen project home with a modest upgrade budget gives the best value per dollar. Custom starts to make sense when the block is difficult, the budget is above about $4,000 per m², or the brief simply does not fit any standard floor plan.
Whichever route you take, hold back a contingency. Ten percent of the build price is sensible for a project home with site costs fixed in the contract. Fifteen percent or more is wiser for custom work or knockdown rebuilds on older lots.
The hidden costs: site, services and everything outside the walls
These are the line items most often missing from early budgets. On a typical suburban build they add $60,000 to $200,000 to the house price.
| Item | Typical 2026 range | Notes |
|---|---|---|
| Soil test and contour survey | $1,500 to $4,000 | Needed before a builder can firm up site costs |
| Site works (cut and fill, rock, piers) | $15,000 to $80,000+ | Driven by slope, soil class, rock and fill |
| Retaining walls | $5,000 to $50,000 | Sleeper walls are cheapest; engineered block walls cost more |
| Service connections | $10,000 to $35,000 | Water, sewer, stormwater, power, gas, NBN; long runs cost more |
| Approvals, certifier, contributions | $5,000 to $40,000+ | Developer and infrastructure contributions vary hugely by council |
| Concrete driveway (40 to 60 m²) | $6,000 to $15,000 | Plain concrete at the low end, exposed aggregate higher |
| Landscaping, turf and paths | $15,000 to $60,000 | Estates may require front landscaping within a set time |
| Fencing | $5,000 to $15,000 | Boundary fence costs are often shared with neighbours |
| Window coverings and flyscreens | $5,000 to $20,000 | Blinds, curtains or shutters |
| Floor coverings if not included | $10,000 to $30,000 | Hybrid, carpet, timber or tiles |
Site costs
Before quoting firmly, a builder needs a soil report and a contour survey. Soil is classified under AS 2870, the standard for residential slabs and footings, from A (stable sand or rock) through S, M, H1, H2 and E for increasingly reactive clay, plus P for problem sites such as uncontrolled fill. A highly reactive or problem site can add $15,000 to $40,000 to the slab on its own. Slope matters just as much. A fall of more than about a metre across the building platform usually means cut and fill, retaining, piers or a split-level design. Energy rules add cost too: since the NCC 2022 changes, most states expect new homes to reach a 7-star energy rating or an equivalent (NSW uses BASIX), which can mean more insulation and better glazing than older project home specs.
Connections
On a greenfield estate, the developer has normally run services to the boundary, and the builder connects from there. On an infill block or acreage it can be more involved: a sewer junction in the wrong spot, an upgraded power supply, a new pit and conduit for NBN, or a long trench for water. Rural blocks may need a septic system or treatment plant, commonly $10,000 to $30,000, plus rainwater tanks.
Driveways, landscaping and the finishing touches
Plenty of people move in with a dirt yard and spend the next two years paying for the outside. Driveway pricing is covered in our concrete driveway cost guide, and if the block needs terracing, the retaining wall cost guide breaks down sleeper, block and concrete options. Some estates have covenants that require the front garden, fencing and driveway to be finished within six to twelve months of handover, so check your land contract before you put them off.
Knockdown rebuild costs
A knockdown rebuild keeps you in the street you like while giving you a new house. It usually costs more than building in a new estate, because the extras pile up on an older lot.
- Demolition: $25,000 to $60,000 for a typical single-storey brick or weatherboard home, more for two storeys, tight access or an in-ground pool.
- Asbestos: houses built before 1990 often contain asbestos in eaves, wet-area walls, vinyl floors and fences. Licensed removal adds $3,000 to $30,000 depending on the amount and type. The asbestos removal cost guide has the detail.
- Service disconnections: power, gas, water and sewer must be made safe before demolition, usually $1,500 to $5,000 in total.
- Temporary accommodation: plan for 10 to 15 months from demolition to handover. At $600 to $900 a week in rent, that is $30,000 to $60,000 or more.
- Surprises in the ground: large trees, old footings, buried rubbish and old septic tanks often turn up once the house is gone.
In NSW, many knockdown rebuilds go through the faster complying development (CDC) path if the design fits the rules, otherwise through a development application with council. Other states have their own approval routes. Allow two to six months for design and approvals before demolition starts. A rough rule: if your existing home needs renovation work worth more than about 60% of the cost of a new build, or the layout fights you at every turn, a rebuild is worth pricing properly.
Worked examples
Four-bedroom project home in a Western Sydney estate
A 230 m² single-storey brick veneer home on a flat 450 m² estate block, M class soil, mid-range upgrade package.
| Item | Cost (incl. GST) |
|---|---|
| Base build, 230 m² at $2,300 per m² | $529,000 |
| Upgrades (stone benchtops, 2.7 m ceilings, ducted air) | $32,000 |
| Site costs (M class slab, minor cut and fill) | $24,000 |
| Connections and water authority fees | $12,000 |
| Driveway and paths | $10,000 |
| Landscaping, turf and fencing | $26,000 |
| Window coverings and flyscreens | $9,000 |
| Certifier, BASIX and approvals outside the package | $6,000 |
| Total | about $648,000 |
Without land, that works out at about $2,820 per m² all-in, which is why the base rate on the brochure should never be the number you take to the bank.
Two-storey knockdown rebuild in suburban Brisbane
A 1960s weatherboard home on a 607 m² sloping block, replaced by a 280 m² two-storey mid-range home on a part slab and piers.
| Item | Cost (incl. GST) |
|---|---|
| Demolition and site clearing | $35,000 |
| Asbestos removal (eaves, bathroom, laundry) | $9,000 |
| Build, 280 m² at $3,200 per m² | $896,000 |
| Site works (slope, piers, retaining) | $48,000 |
| Disconnections and reconnections | $14,000 |
| Driveway, landscaping and fencing | $45,000 |
| Design, engineering and approvals | $22,000 |
| Rent for 12 months at $700 a week | $36,400 |
| Total | about $1,105,000 |
The build itself is only about 81% of the total here. On an older, sloping lot that is normal, and it is the main reason knockdown budgets run over when people plan from the builder's base price alone.
Deposits, contracts and home warranty insurance
Every state limits what a builder can take up front and requires some form of insurance or fund cover on residential work above a set value, but the numbers and scheme names differ. Get these right before you sign anything.
- NSW: a builder cannot ask for a deposit of more than 10% of the contract price. Work over $20,000 needs a large job contract and cover under the Home Building Compensation scheme, and the builder must give you the certificate of cover before asking for any deposit. NSW Fair Trading sets this out on its home building contracts page.
- Queensland: most residential building work over $3,300 (labour, materials and GST included) must be covered by the Queensland Home Warranty Scheme, and the builder must hold the right QBCC licence. The QBCC explains which work needs cover. Deposit limits also apply; check the current cap with the QBCC.
- Victoria: deposit caps and domestic building insurance apply to new homes above a set contract value. Check the current limits with the Building and Plumbing Commission (BPC) before you pay anything.
- WA, SA, Tasmania, the ACT and the NT: each has its own deposit rules and insurance or fund arrangements, and some have changed in recent years. Check with your state regulator: Building and Energy (WA), Consumer and Business Services (SA), CBOS (Tasmania), Access Canberra or the NT Building Practitioners Board.
Progress payments are usually tied to stages: deposit, base or slab, frame, lock-up, fixing and practical completion. Pay only for stages that are actually finished, and consider an independent inspection before each big payment. Our building inspection cost guide covers what stage inspections cost.
Licences, owner-builders and the work you can do yourself
The builder who signs your contract must hold the right builder licence in your state, and every electrician, plumber, drainer and gasfitter on site must hold their own licence. That never changes, owner-builder or not.
Owner-builder permits exist in most states, but the rules are strict. You usually need to complete a course, you may be limited in how often you can owner-build, and you take on the builder's legal duties for site safety and defects, including liability to a future buyer. Many lenders will not finance an owner-built home, or will lend less against it. Check the current requirements with your state regulator before you assume it will save money.
What you can sensibly do yourself on a contracted build is limited, because builders generally keep owners off site during construction for insurance and safety reasons. After handover it opens up: landscaping, turf, garden beds, painting fences, assembling the clothesline and letterbox, and hiring help to clear builder's rubble. Asbestos is separate. Under the national work health and safety rules, removing more than 10 m² of non-friable asbestos needs a licensed removalist, and friable asbestos always does.
How to keep the build cost under control
- Pick a simple shape. Every corner, step in the slab and roof valley adds labour. A rectangle under a hip or gable roof is the cheapest form to build.
- Stay at standard ceiling heights except in the main living area.
- Choose your block with the build in mind. A slightly dearer flat block can be cheaper overall than a bargain on a steep slope with rock.
- Lock in your selections before signing. Post-contract variations carry admin fees and margin.
- Get site costs fixed in the contract rather than left as a provisional sum.
- Defer what can wait: landscaping, decking, a second living area fit-out.
- Compare inclusions, not headline prices. A quote that is $20,000 cheaper but leaves out floor coverings and the driveway is not cheaper.
How long a new house takes
A single-storey project home on a ready estate block usually takes 6 to 9 months from site start to handover, and 8 to 12 months for a double storey. Custom homes often run 12 to 18 months, longer for complex architecture or difficult sites. Add 2 to 6 months before construction for finance, design, soil testing and approvals, and more if your council is slow or the block has bushfire, flood or heritage overlays. Wet weather, trade shortages and late selections cause most delays. Read the contract clause on extensions of time so you know what the builder can claim and how they must notify you.
Where Yakka fits on a new build
Yakka Labour connects homeowners with labourers, handypeople and tradies listed on the platform for the labour-heavy jobs around a build. That might be clearing a block of rubbish before demolition, helping strip fixtures you want to keep, carting materials, digging garden beds, spreading mulch, laying turf after handover, or a final tidy before you move in. Our guide to hiring a labourer for a day explains how day hire works.
Yakka does not replace your licensed builder, and electrical, plumbing, gas and structural work still has to be done by licensed trades under your building contract. If you want more builders to compare, you can find builders near you and run them through the same checks as your other quotes.
Comparing builder quotes
A good quote for a new home is long. It should list the builder's licence number, the full inclusions schedule, any provisional sums and prime cost allowances with dollar amounts, fixed site costs, the progress payment schedule and the expected build time. Ask for proof of the home warranty or compensation cover required in your state and for the builder's public liability insurance.
Questions worth asking: how many homes like this have you built in the last two years, and can I see one finished last year? What happens to the price if the soil report changes after signing? Who supervises my site day to day, and how often will they be there?
Red flags include a deposit above your state's cap, pressure to sign quickly for a promotional deal, large provisional sums for site costs, a licence that does not match the company name, requests for cash, and a contract with no completion date. On a knockdown, find demolition contractors separately and compare their price with the builder's demolition allowance. When the house is finished, a professional builders clean before your handover inspection makes defects much easier to spot.
Frequently asked questions
How much does it cost to build a 4 bedroom house in Australia?
A typical four-bedroom project home of 200 to 250 m² costs about $380,000 to $700,000 to build in 2026 at volume builder rates, before land. Once you add site costs, connections, a driveway, landscaping and window coverings, most owners spend $450,000 to $800,000 in total. Custom or architect-designed four-bedroom homes commonly pass $1 million, and Sydney and Canberra sit at the top of every range.
How much does it cost to build per square in 2026?
One building square is about 9.29 m². At 2026 rates, a volume builder project home costs roughly $17,600 to $26,000 per square, a mid-range or semi-custom home about $26,000 to $39,000 per square, and a custom build $39,000 to $60,000 or more per square. Check whether the builder's figure includes the garage and alfresco at full rate, because that changes the comparison a lot.
Is it cheaper to build or buy a house?
It depends on the land. In outer-suburban estates, building a project home is often similar to or cheaper than buying a comparable established home, and you get a new house with lower maintenance and better energy performance. In established inner suburbs, land is the bigger cost and buying is often cheaper unless you knock down and rebuild. Price both options with real quotes, including site costs, before deciding.
What is the maximum deposit a builder can ask for in NSW?
In NSW a builder cannot ask for more than 10% of the contract price as a deposit. For work over $20,000, the builder must also take out Home Building Compensation cover and give you the certificate before asking for any deposit or payment. Other states set their own deposit caps, some lower than NSW, so check the current limit with your state regulator before signing.
How long does it take to build a house in Australia?
A single-storey project home on a ready block usually takes 6 to 9 months from site start to handover, and a double storey 8 to 12 months. Custom homes commonly take 12 to 18 months. Before any of that, allow 2 to 6 months for finance, soil tests, design and council or certifier approval. Wet weather, late selections and trade shortages are the usual causes of delay.
Is a knockdown rebuild cheaper than renovating?
Not always. A knockdown rebuild adds demolition, possible asbestos removal, service disconnections and a year or more of rent, which together often run $70,000 to $150,000 before the new house. A renovation can be cheaper when the structure is sound and the layout mostly works. Once renovation costs climb past about 60% of a new build, or you need major structural changes, a rebuild usually gives better value.
Do I need home warranty insurance to build a house?
In most states, yes, once the contract is above a set value. NSW requires Home Building Compensation cover for work over $20,000, and Queensland requires Home Warranty Scheme cover for most residential work over $3,300. Your builder arranges the cover and should hand you the certificate before taking a deposit. In other states the scheme and threshold differ, so check with your state regulator.
Official sources
Award rates, licences and safety rules change. Check the official source before you hire or take on a shift.
- Queensland Building and Construction Commission (QBCC)Contractor, plumbing and drainage licence search in Queensland
- Consumer and Business Services SALabour hire licensing in South Australia
- NSW Fair TradingTrade licence checks for electricians, plumbers and builders in New South Wales
- Building and Plumbing Commission (Victoria)Builder and plumber registration, domestic building insurance and licence checks in Victoria
- Asbestos Safety and Eradication AgencyWhere asbestos is found in homes and how to deal with it safely
- Consumer, Building and Occupational Services (Tasmania)Building, plumbing and electrical licensing in Tasmania